
Views - New Construction








Address
2155 E Desert Garden Drive, Tucson, AZ
Price
$ 4,350,000
Property Attributes
- ID#22525565
- TypeSingle Family
- Listing Status Active
- CountyPIMA
- CityTucson
- AreaNorth
- NeighborhoodPima Canyon Estates
- Zip85718
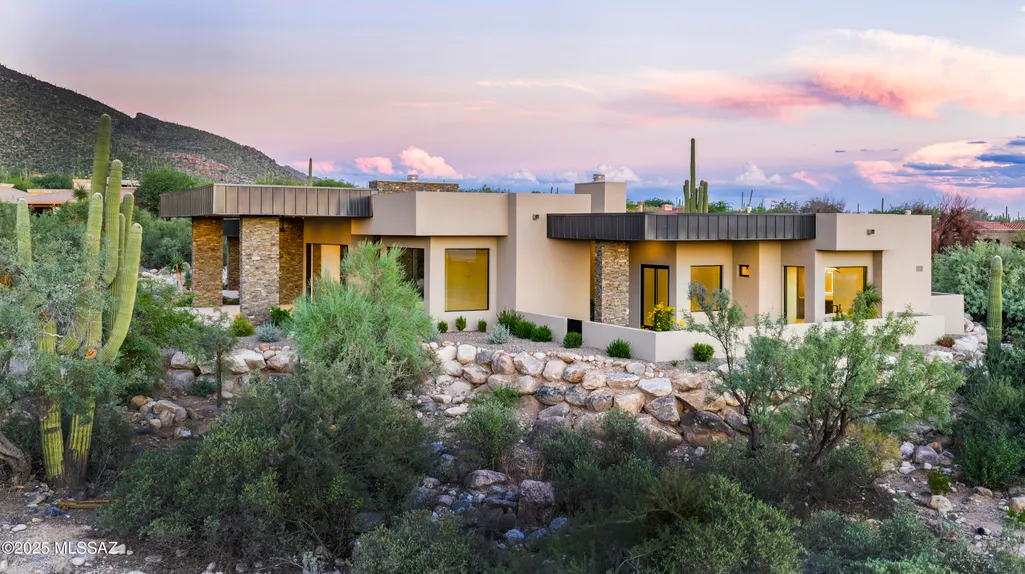
- StyleContemporary,Modern
- Year Built2025
- Taxes$ 6776
- Price$ 4,350,000
- Bedrooms4
- Full Bathrooms4
- Half Bathrooms1
- Sqr Footage5370
- Lot Size1.09 Acres
Data Source:
Multiple Listing Service of Southern Arizona
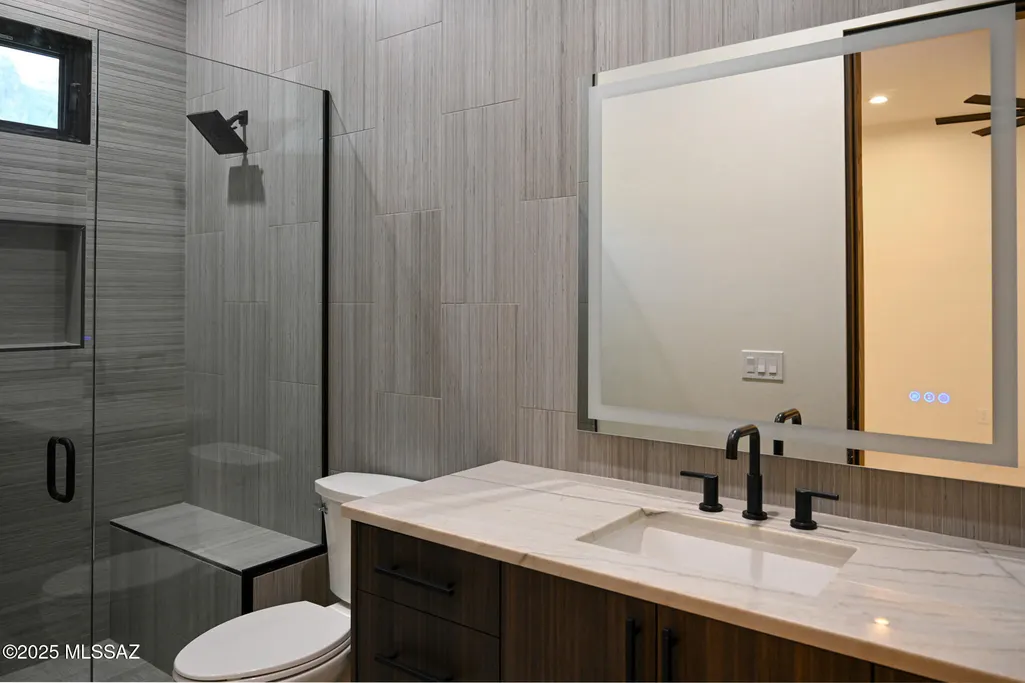
Property Description
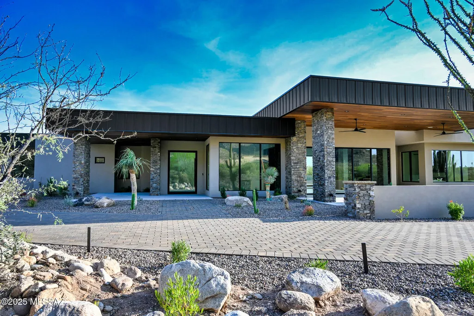
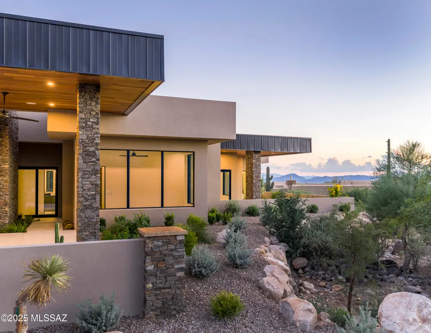
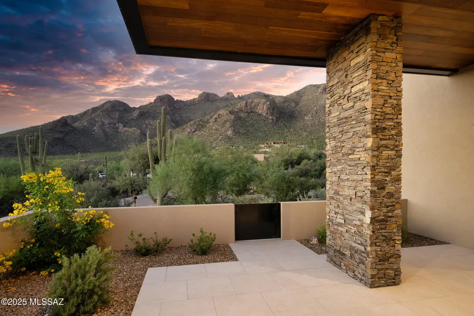
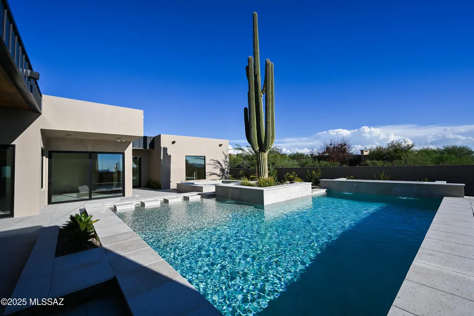
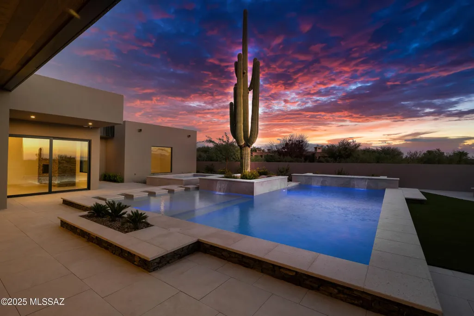
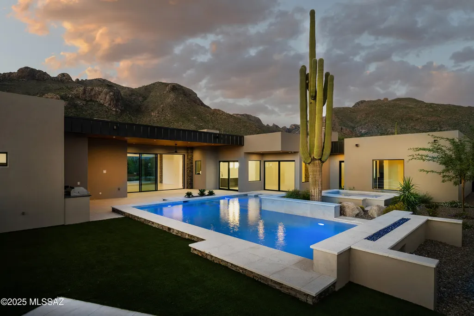
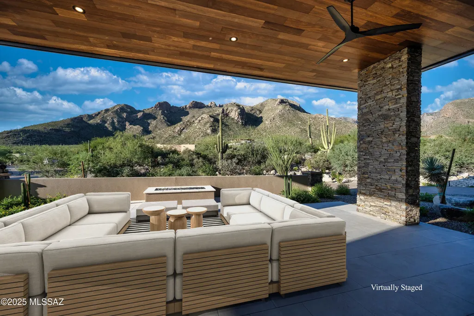
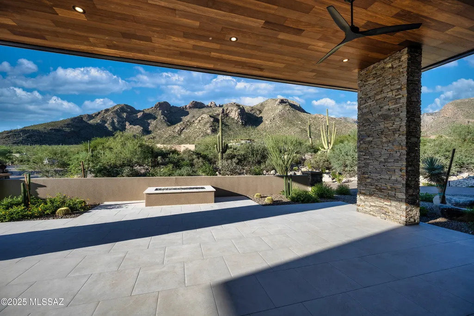
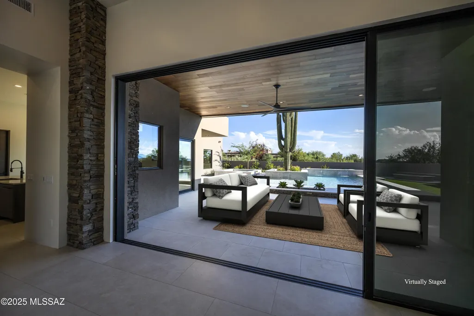
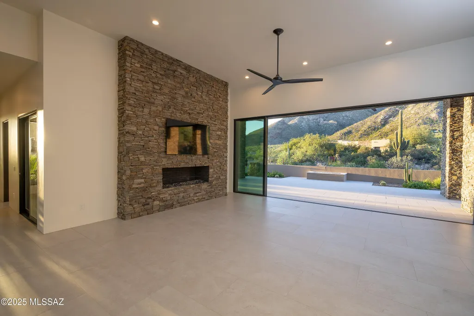
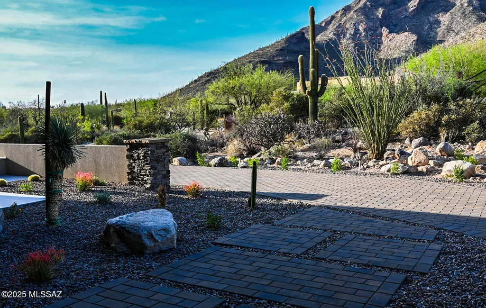
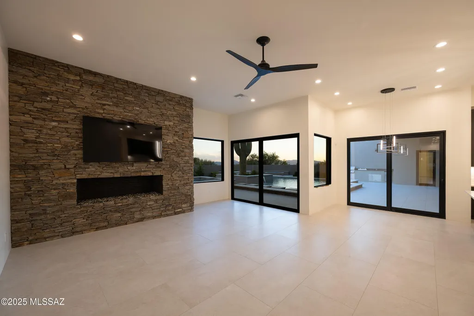
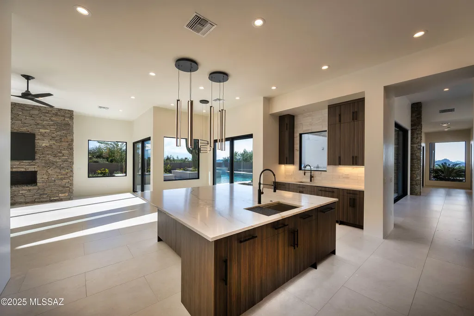
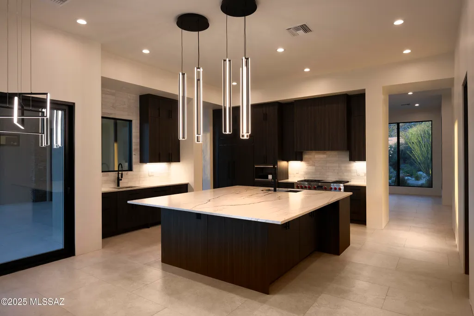
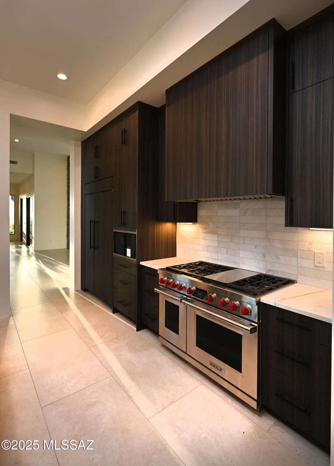
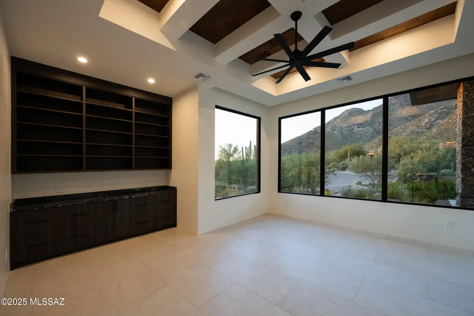
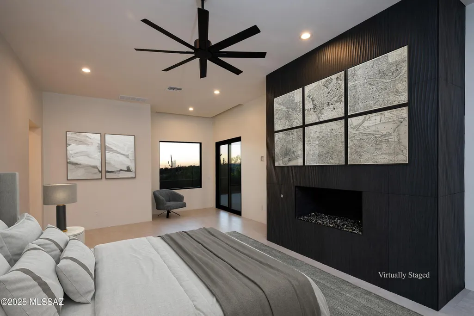
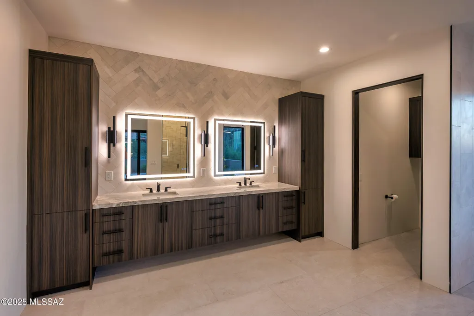
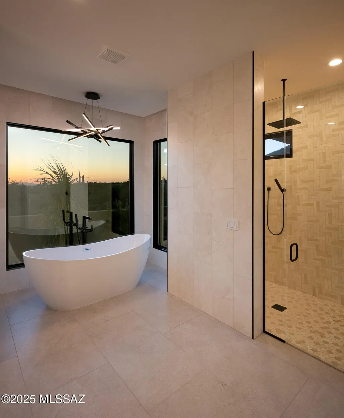
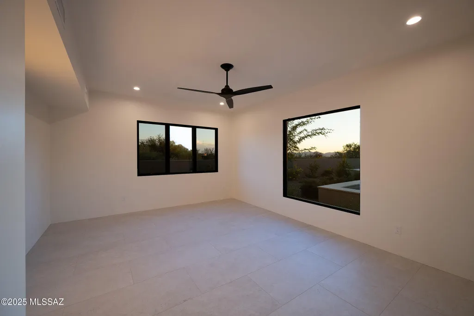
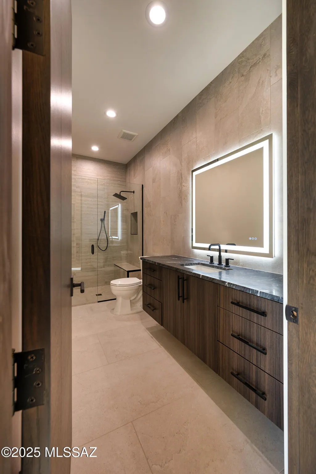
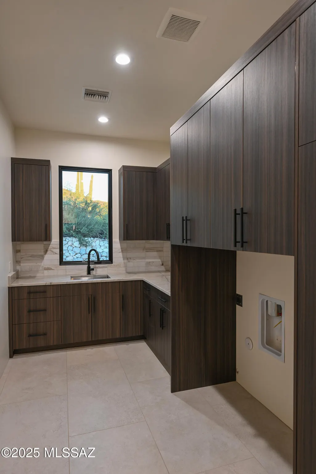
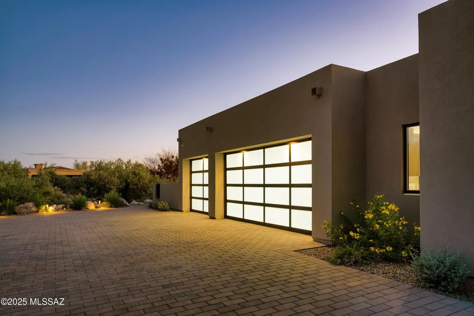
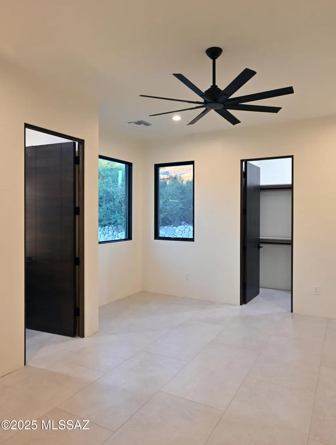
New Construction Modern Contemporary Custom Built home within the secondary gates of Pima Canyon's most coveted enclave of Pima Gardens. This Modern Contemporary masterpiece, designed by Kevin B. Howard Architect. Built by master builder John Matalone of Riviera Homes, LLC. Built with only the quality materials and attention to details that you would expect in every aspect of this magnificent custom home. John Matalone's 44 years of home building experience are evident in all the details such as interior 5/8''drywall throughout home, high density insulation, custom made interior 1 3/4'' solid core rift cut oak doors and Engineered Brazilian wood porch ceilings. Exterior Dryvit Stucco and many other custom features. Owner/Agent
| Elementary School | Middle School | High School |
|---|---|---|
| Harelson Elementary School | Cross Middle School | Canyon Del Oro High School |
General Features
| Living Area | 5370.0 |
|---|---|
| Heating | Forced Air,Natural Gas,Zoned,ENERGY STAR Qualified Equipment |
| Cooling | Central Air,Zoned,Ceiling Fans |
| Utilities | Sewer Connected,Phone Connected |
| Roof | Built-Up |
| Appliances | Disposal,ENERGY STAR Qualified Water Heater,Convection Oven,Dishwasher,Electric Oven,Exhaust Fan,Freezer,Gas Range,Microwave,Prep Sink,Refrigerator,Wine Cooler |
| Zoning | Pima County - CR1 |
| HOA Fee | 234.0 |
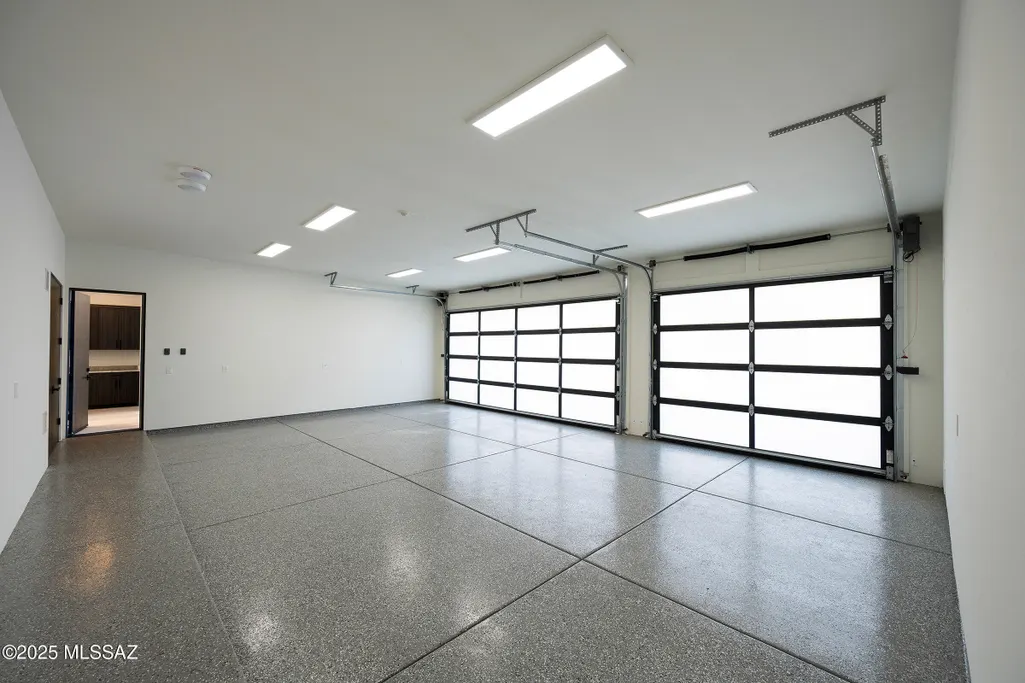
| Garage Spaces | 3.0 |
| Association Fee Includes | Common Area Maint,Gated Community,Street Maint |
| Patio/Porch Features | Covered,Patio |
| Architectural Style | Contemporary,Modern |
| Pool Features | Conventional |
| Security Features | Security Gate,Closed Circuit Camera(s),Security Lights,Smoke Detector(s) |
| Construction Materials | Frame - Stucco |
| Year Built | 2025 |
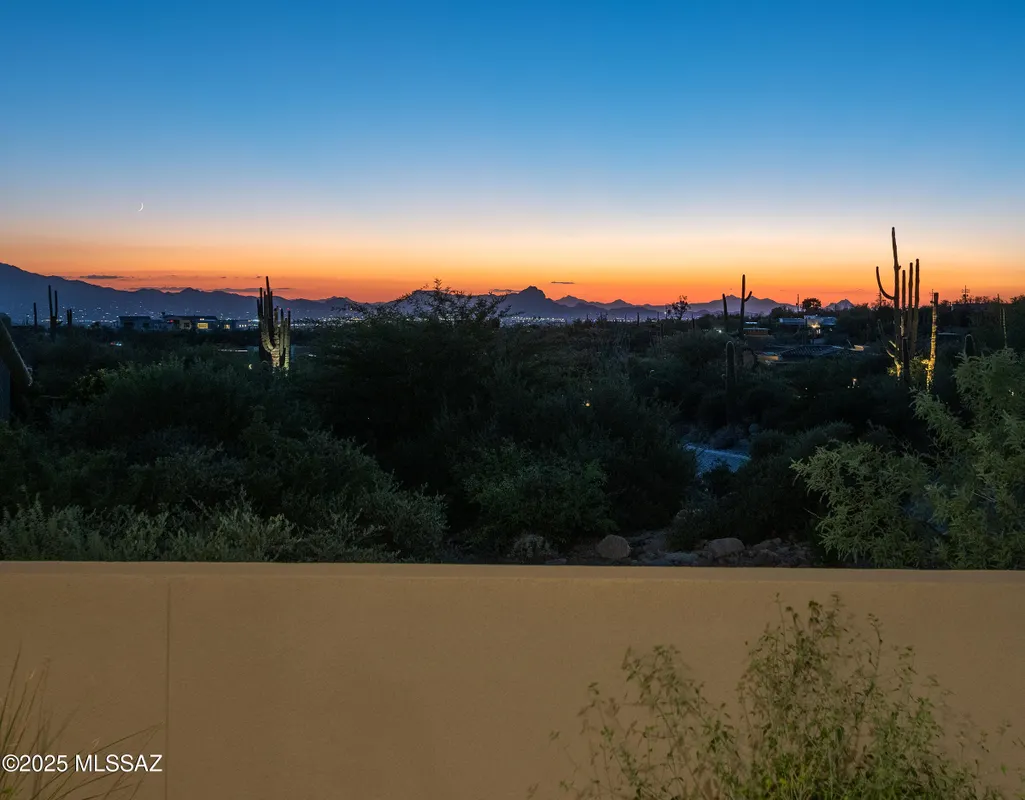
| View | Mountain(s),Sunrise,Sunset,City,Panoramic |
| Township | 12 |
| Levels | One |
| Property Subtype | Single Family Residence |
| Tax Year | 2025 |
| Parcel Number | 220-20-3480 |
| Community Features | Paved Street,Gated,Walking Trail |
| Accessibility | Door Levers,Accessible Entrance,Level |
| County | Pima |
| Property Type | Residential |
| Association Amenities | None |
| HOA | Yes |
| Attached Garage | Yes |
| Subdivision Name | Pima Canyon Estates (298-308) |
| Facing Direction | North |
| Garage Y/N | No |
| Other Structures | Outdoor Kitchen |
| Full Baths | 4 |
| Status | Active |
| Directions | Enter Thru Pima Canyon Guard Main Gate. Turn right at Desert Garden Drive proceed to second gate,enter code and proceed to property address. |
| High School | Canyon Del Oro |
| City | Tucson |
| Disclosures | Unknown |
| Association Name | Pima Canyon |
| High School District | Amphitheater |
| MLS Area | North |
| Lot Size Units | Acres |
| Lot Size Square Feet | 47456.0 |
| Carport Spaces | 0.0 |
| Carport Y/N | No |
| Spa Features | Conventional |
| Elementary School | Harelson |
| Land Lease Y/N | No |
| Tax Annual Amount | 6776.09 |
| Middle/Junior High School | Cross |
| Lease Renewal Y/N | No |
| MLS Area Minor | North |
| Additional Parcels Y/N | No |
| Lease Considered Y/N | No |
| Rent Control Y/N | No |
| Virtual Tour | https://listingbooster.com/virtual-tour/home/1284715940 |
| Builder Name | Riviera Homes,LLC |
| Standard Status | Active |
| MobileHomeRemainsYN | No |
| Legal Description | From Parcel:001010010 /Pima Canyon Estates Resub Lot 276 |
| New Construction | None |
| Water Body Access Y/N | None |
Interior Features
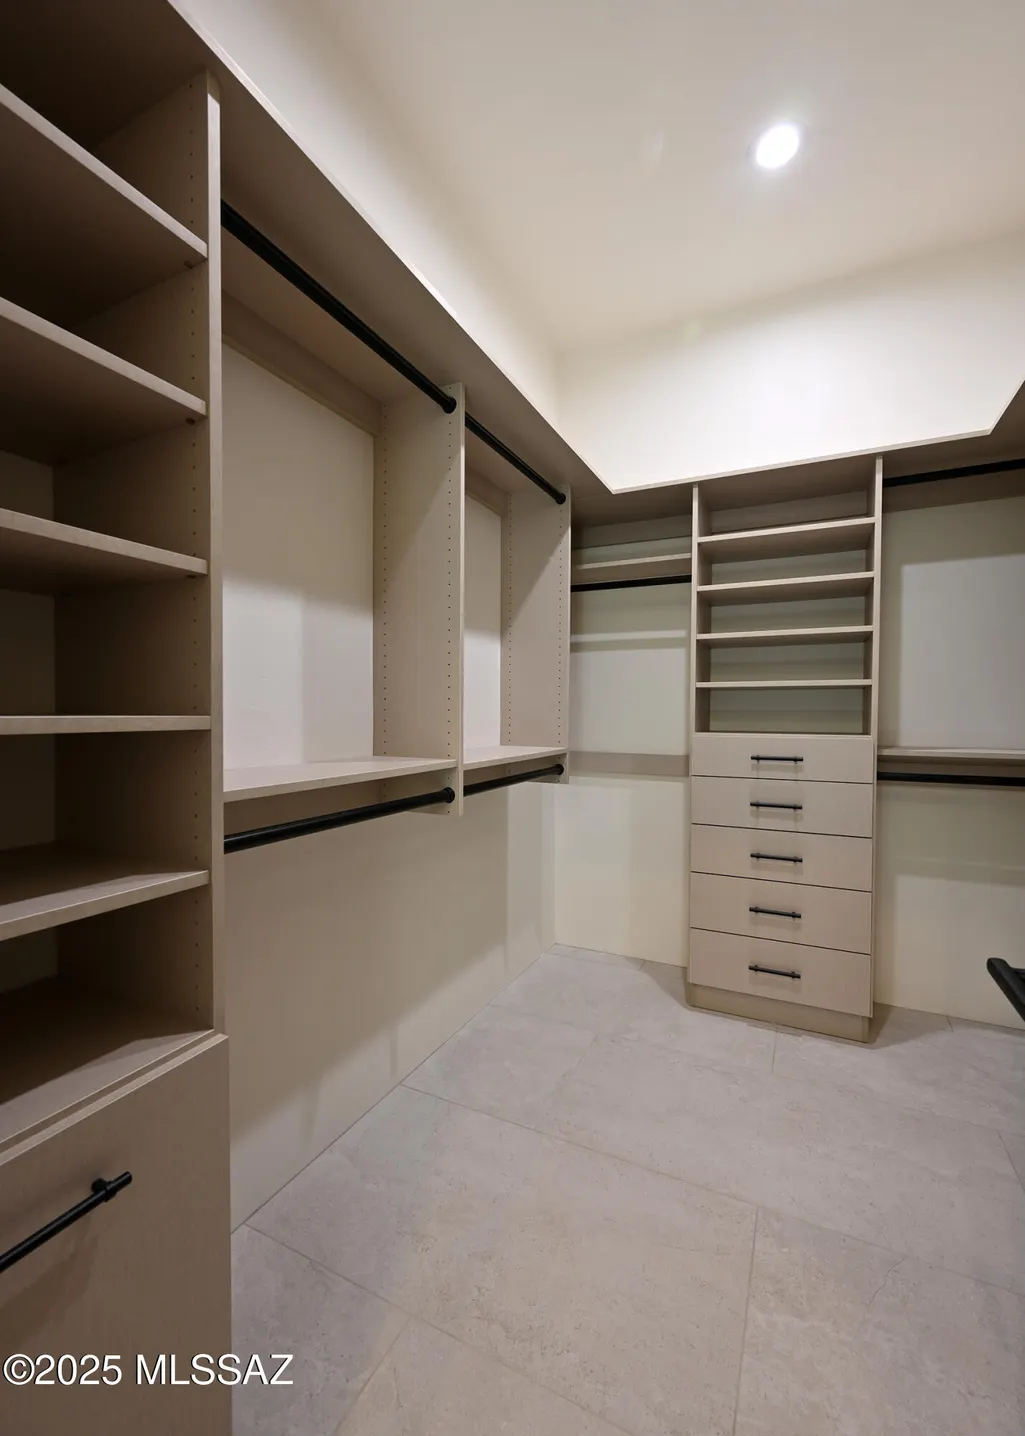
| Interior Amenities | Sound System,High Ceilings,Walk-In Closet(s) |
|---|---|
| Flooring | Other |
| Total Fireplaces | 3 |
| Fireplace Features | Fire Pit,Other,Primary Bedroom,Family Room,Gas,Wood Burning,Great Room |
| Basement (Y/N) | No |
| Air Conditioning Y/N | Yes |
| Heating Y/N | Yes |
| Window Features | Double Pane Windows,ENERGY STAR Qualified Windows,Insulated Windows |
| Fireplace Y/N | Yes |
| Half Baths | 1 |
| Laundry Features | Electric Dryer Hookup,Sink,Laundry Room,Gas Dryer Hookup |
| Total Bedrooms | 4 |
| LivingAreaSource | Other |
| Total Baths | 5 |
| Pantry | Walk-In |
Exterior Features
| Exterior Amenities | Built-in Barbecue,Native Plants |
|---|---|
| Fencing | Stucco Finish,Masonry |
| Parking Features | Electric Door Opener,Electric Vehicle Charging Station(s) |
| Lot Features | Adjacent to Wash,Elevated Lot,Subdivided,Decorative Gravel,Sprinkler/Drip,Sprinklers In Front,North/South Exposure |
| Water Source | Public |
| Lot Size Area | 1.09 |
| Spa | No |
| Building Area Total | 5370.0 |
| Lot Dimensions | 128.89x225.80x205.32x220.47 |
| Lot Size Acres | 1.09 |
| Road Surface Type | Pavers |
| Lot Size Source | Assessor |
| Covered Spaces | 3.0 |
| Other Equipment | Pre-Wired Sat Dish |
| Crops Included Y/N | No |
| Road Responsibility | HOA |
| Horse Y/N | No |
| Irrigation Water Rights Y/N | No |
Amenities
- Foreclosure
- Views
- Short Sale
- New Construction
- Adult 55+
- Lease To Own
- No HOA Fees
- Furnished
- Primary On Main
- Air Conditioning
- Seller Finance
- Green
- Fixer Upper
- Horse
- Golf
- Fireplace
- Deck
- Garage
- Basement
- Pool
Property vs Single Family Average in 85718
Price
Taxes
Year Built
Visits

 © 2026 Arizona Regional Multiple Listing Service, Inc. All rights reserved. All information should be verified by the recipient and none is guaranteed as accurate by ARMLS. Information deemed to be reliable but not guaranteed. Listing broker has attempted to offer accurate data, but buyers are advised to confirm all items. Only IDX residential listings are displayed on this site. The information being provided is for consumers' personal, non-commercial use and may not be used for any purpose
 All information deemed reliable, but not guaranteed.Listing data provided & copyrighted © by (PAAR) Prescott Area Association of REALTORS®
 Northern Arizona Association of REALTORS® All information deemed reliable but not guaranteed. All properties are subject to prior sale, change or withdrawal. Neither listing broker(s) or information provider(s) shall be responsible for any typographical errors, misinformation, misprints and shall be held totally harmless. Listing(s) information is provided for consumer's personal, non-commercial use and may not be used for any purpose other than to identify prospective properties consumers may


