
Price Reduction - Views




Address
5400 N Via Celeste, Tucson, AZ
Price
$ 1,250,000
Property Attributes
- ID#22527051
- TypeSingle Family
- Listing Status Active Contingent
- CountyPima
- CityTucson
- AreaNorth
- NeighborhoodCatalina Foothills Estates NO. 3
- Zip85718
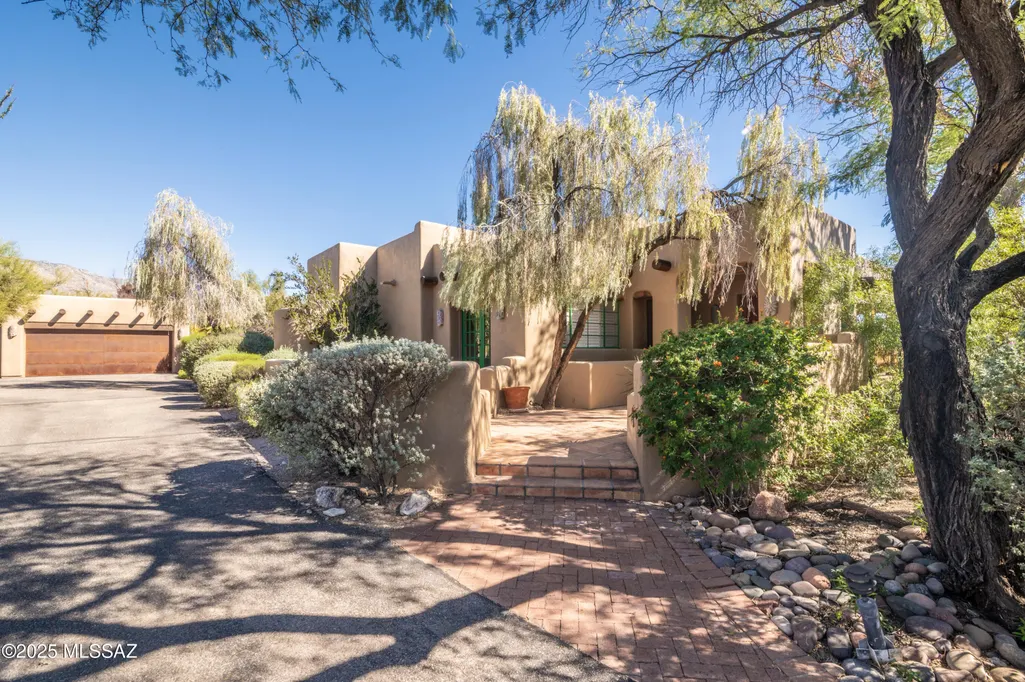
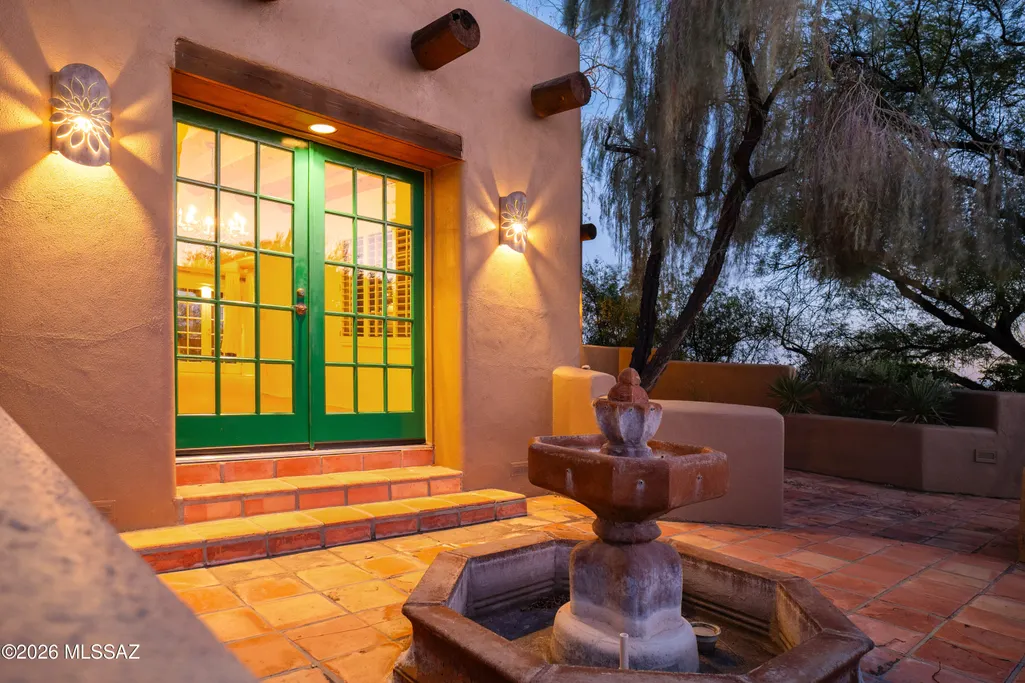
- StyleSanta Fe
- Year Built1964
- Taxes$ 7562
- Price$ 1,250,000
- Bedrooms4
- Full Bathrooms4
- Half Bathrooms0
- Sqr Footage4488
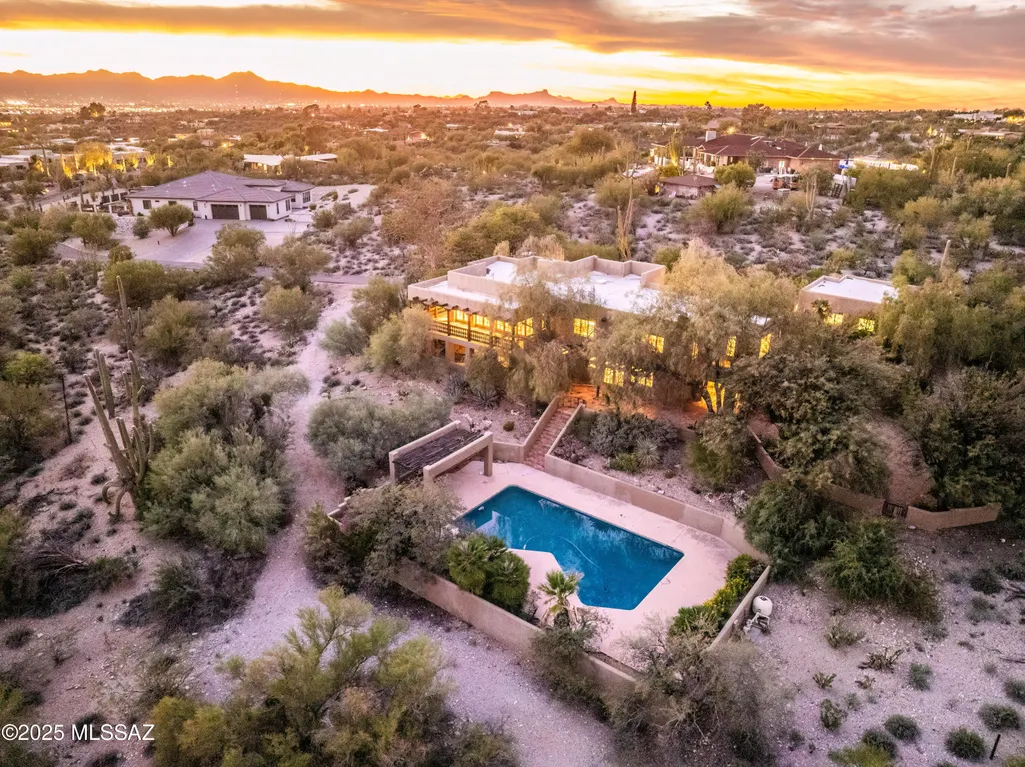
- Lot Size1.4 Acres
Data Source:
Multiple Listing Service of Southern Arizona
Property Description
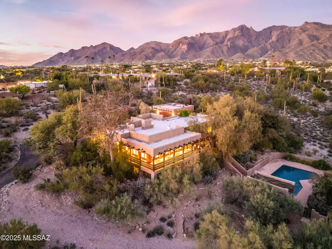
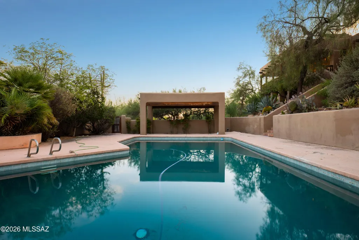
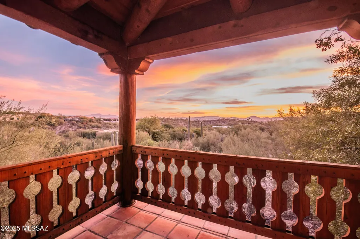
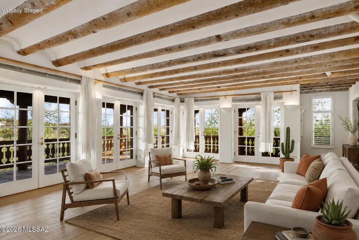
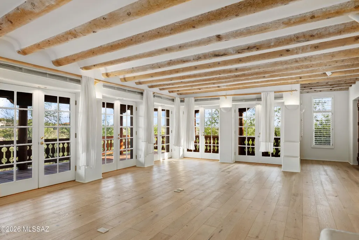
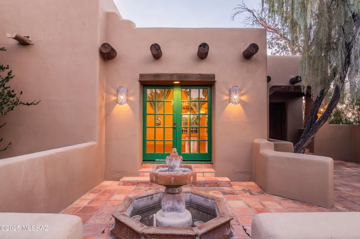
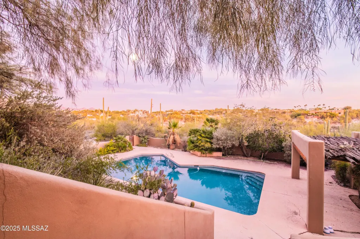
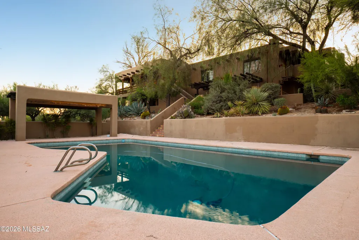
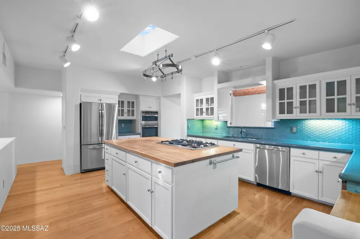
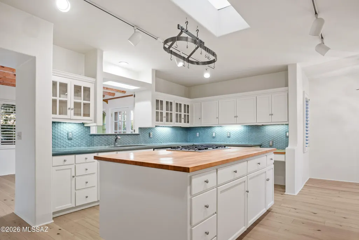
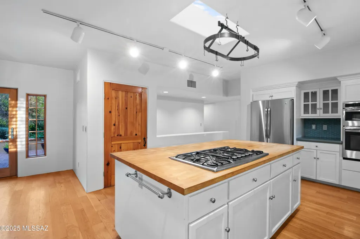
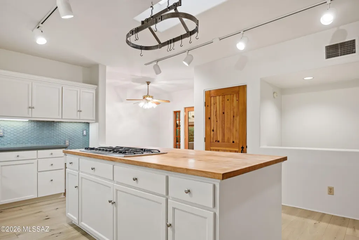
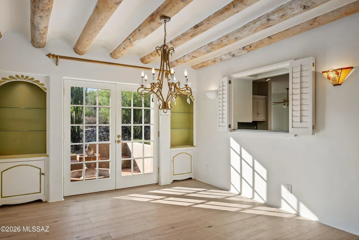
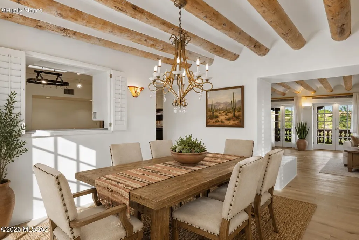
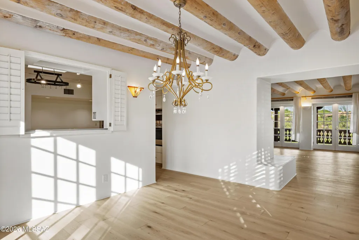
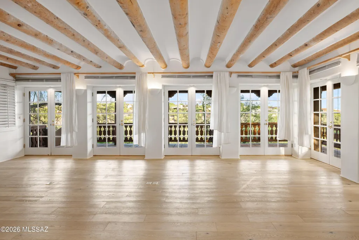
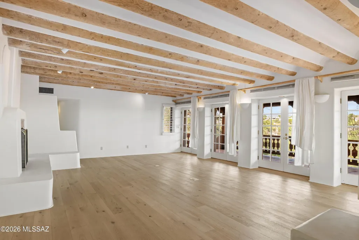
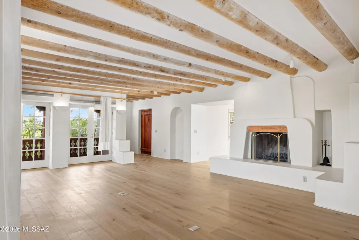
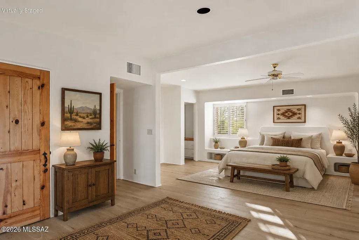
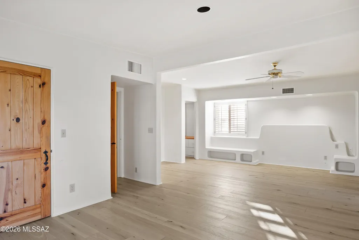
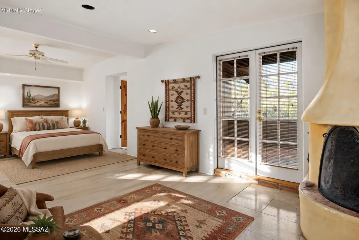
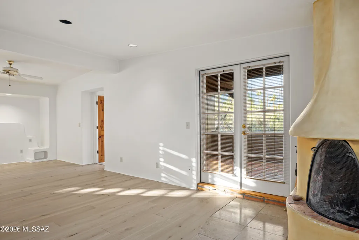
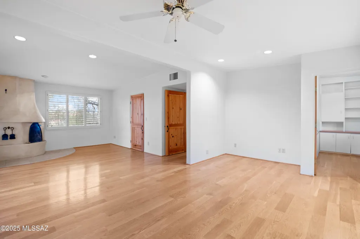
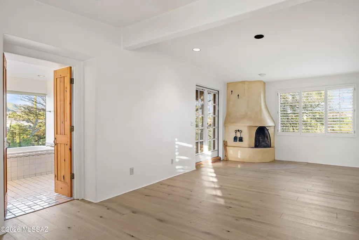
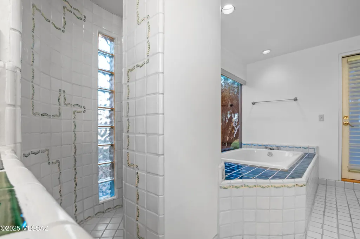
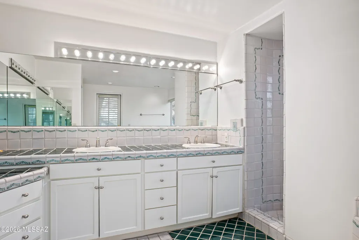
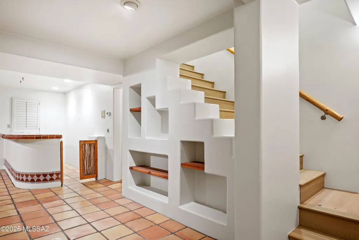
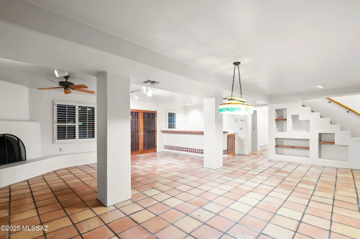
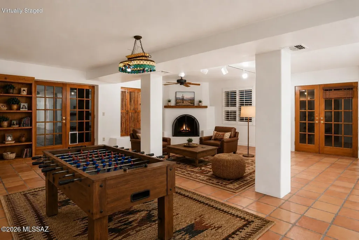
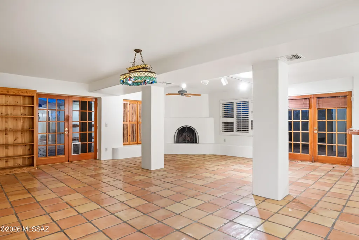
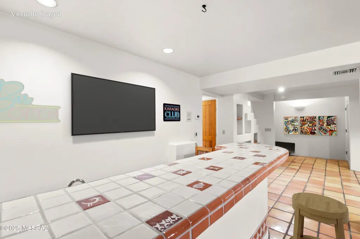
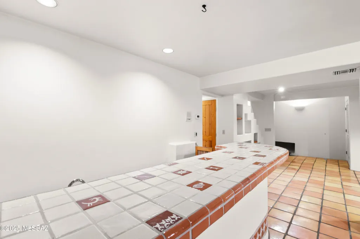
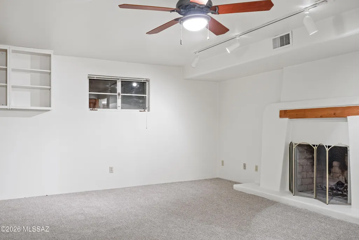
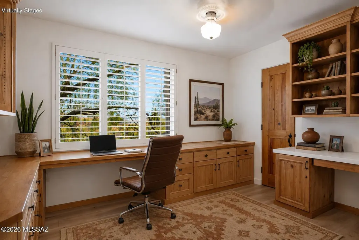
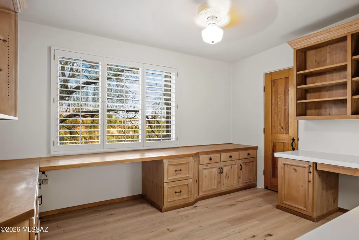
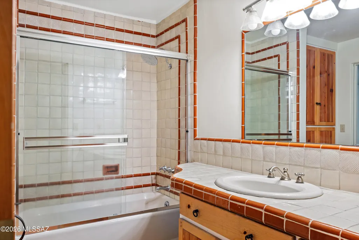
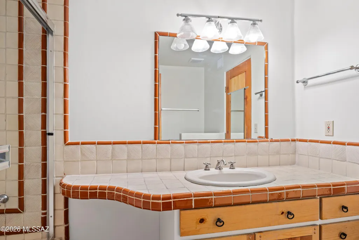
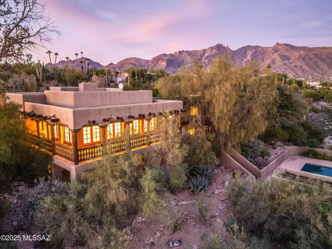
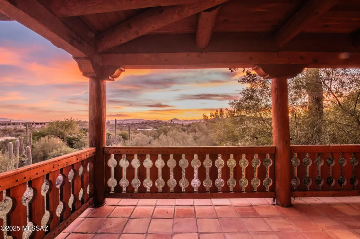
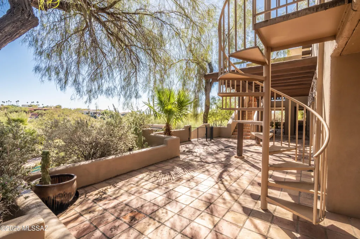
This stunning Santa Fe-style Foothills residence blends a perfect sense of timeless charm with modern comfort. It features four bedrooms and four baths, highlighted by Viga beam ceilings, warm wood and Saltillo tile floors, and four cozy wood-burning fireplaces. The chef's kitchen offers granite countertops, a large butcher block island, and abundant cabinetry. Enjoy multiple living spaces including a generous family room with a built-in bar that's perfect for entertaining or large gatherings. Stepping onto the wraparound balcony, you'll be greeted with breathtaking city lights and Catalina Mountain views while you relax by the sparkling blue pool and serene desert landscaping. A true Southwest retreat combining elegance, character, and unforgettable views.
General Features
| Living Area | 4488 |
|---|---|
| Sewer | Septic Tank |
| Heating | Forced Air,Natural Gas |
| Cooling | Central Air |
| Utilities | Phone Connected |
| Roof | Built-Up - Reflect |
| Appliances | Disposal,Convection Oven,Dishwasher,Gas Cooktop,Microwave,Refrigerator |
| Zoning | Pima County - CR1 |
| Garage Spaces | 3 |
| Patio/Porch Features | Covered,Deck,Patio |
| Architectural Style | Santa Fe |
| Pool Features | Conventional |
| Security Features | None |
| Construction Materials | Stucco Finish |
| Year Built | 1964 |
| View | Mountain(s),Sunrise,Sunset,Desert,City |
| Township | 13 |
| Levels | Two |
| Property Subtype | Single Family Residence |
| Tax Year | 2025 |
| Parcel Number | 108-14-0160 |
| Community Features | None |
| Accessibility | None |
| County | Pima |
| Property Type | Residential |
| HOA | false |
| Attached Garage | false |
| Subdivision Name | Catalina Foothills Estates NO. 3 |
| Garage Y/N | No |
| Full Baths | 4 |
| Status | Active Contingent |
| Directions | From River Road/Camino Real, North to Via Alcalde, East to Via Celeste, Left at the Fork to Address |
| High School | Catalina Fthls |
| City | Tucson |
| Disclosures | Seller Prop Disclosure,Insurance Claims History Report |
| High School District | Catalina Foothills |
| MLS Area | North |
| Lot Size Units | Acres |
| Lot Size Square Feet | 60766 |
| Carport Y/N | No |
| Spa Features | None |
| Elementary School | Manzanita |
| Land Lease Y/N | No |
| Tax Annual Amount | 7562.46 |
| Middle/Junior High School | Orange Grove |
| Lease Renewal Y/N | No |
| MLS Area Minor | North |
| Additional Parcels Y/N | No |
| Lease Considered Y/N | No |
| Rent Control Y/N | No |
| Virtual Tour | https://www.zillow.com/view-imx/a87da277-038f-4d33-958d-c8835f84ac22?setAttribution=mls&wl=true&initialViewType=pano&utm_source=dashboard |
| Standard Status | Active Under Contract |
| MobileHomeRemainsYN | No |
| Legal Description | Catalina Foothills Estates No 3 Ely Ptn Lot 313 |
| New Construction | None |
| Water Body Access Y/N | None |
Interior Features
| Interior Amenities | High Ceilings,Beamed Ceilings,Walk-In Closet(s),Kitchen Island |
|---|---|
| Flooring | Mexican Tile,Carpet,Ceramic Tile,Wood |
| Total Fireplaces | 4 |
| Fireplace Features | Other,Primary Bedroom,Family Room,Living Room,Bee Hive,Wood Burning |
| Basement (Y/N) | false |
| Air Conditioning Y/N | true |
| Heating Y/N | true |
| Fireplace Y/N | true |
| Laundry Features | Dryer,Washer,Sink,Laundry Room |
| Total Bedrooms | 4 |
| LivingAreaSource | Assessor |
| Total Baths | 4 |
| Pantry | Closet |
Exterior Features
| Exterior Amenities | Balcony,Fountain,Native Plants,See Remarks,Courtyard |
|---|---|
| Fencing | Stucco Finish,Block |
| Parking Features | Electric Door Opener,Detached |
| Lot Features | Hillside Lot,Elevated Lot,Shrubs,North/South Exposure |
| Water Source | Public |
| Lot Size Area | 1.4 |
| Spa | No |
| Building Area Total | 4488 |
| Lot Dimensions | 246' X 269' X 359' X 172' Approx |
| Lot Size Acres | 1.4 |
| Road Surface Type | Paved |
| Lot Size Source | Assessor |
| Covered Spaces | 3 |
| Crops Included Y/N | No |
| Road Responsibility | Owner Maintenance |
| Horse Y/N | false |
| Irrigation Water Rights Y/N | No |
Amenities
- Foreclosure
- Views
- Short Sale
- New Construction
- Adult 55+
- Lease To Own
- No HOA Fees
- Furnished
- Primary On Main
- Air Conditioning
- Seller Finance
- Green
- Fixer Upper
- Horse
- Golf
- Fireplace
- Deck
- Garage
- Basement
- Pool
Property vs Single Family Average in 85718
Price
Taxes
Year Built

 © 2026 Arizona Regional Multiple Listing Service, Inc. All rights reserved. All information should be verified by the recipient and none is guaranteed as accurate by ARMLS. Information deemed to be reliable but not guaranteed. Listing broker has attempted to offer accurate data, but buyers are advised to confirm all items. Only IDX residential listings are displayed on this site. The information being provided is for consumers' personal, non-commercial use and may not be used for any purpose
 All information deemed reliable, but not guaranteed.Listing data provided & copyrighted © by (PAAR) Prescott Area Association of REALTORS®
 Northern Arizona Association of REALTORS® All information deemed reliable but not guaranteed. All properties are subject to prior sale, change or withdrawal. Neither listing broker(s) or information provider(s) shall be responsible for any typographical errors, misinformation, misprints and shall be held totally harmless. Listing(s) information is provided for consumer's personal, non-commercial use and may not be used for any purpose other than to identify prospective properties consumers may


