
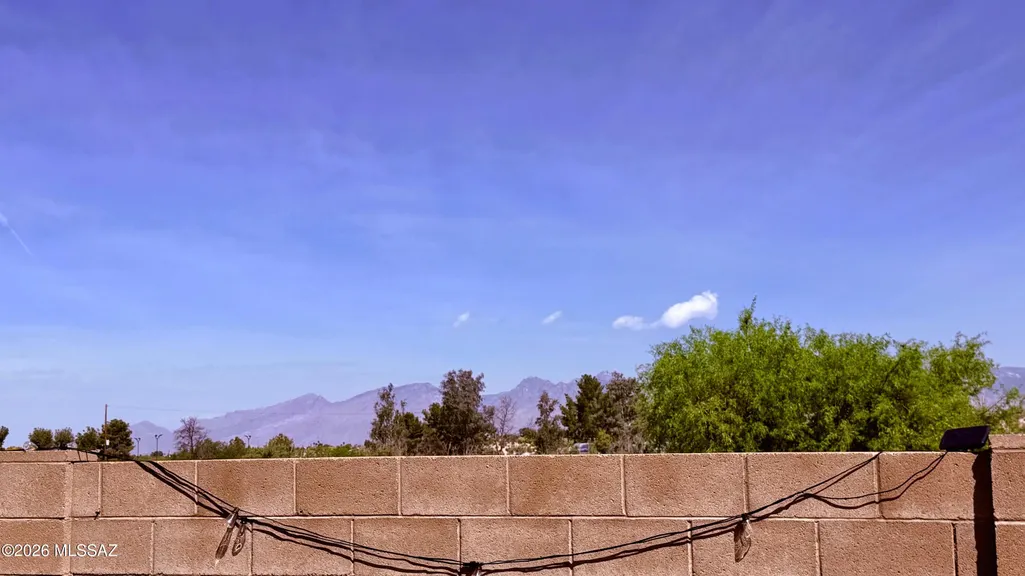
Views - Golf Course














Address
10215 E Placita Pinole, Tucson, AZ
Price
$ 349,999
Property Attributes
- ID#22608655
- TypeSingle Family
- Listing Status Active
- CountyPIMA
- CityTucson
- AreaEast
- NeighborhoodMesquite Cove
- Zip85730
- StyleContemporary
- Year Built2005
- Taxes$ 2079
- Price$ 349,999
- Bedrooms3
- Full Bathrooms2
- Half Bathrooms1
- Sqr Footage1942
- Lot Size0.11 Acres
Data Source:
Multiple Listing Service of Southern Arizona
Property Description
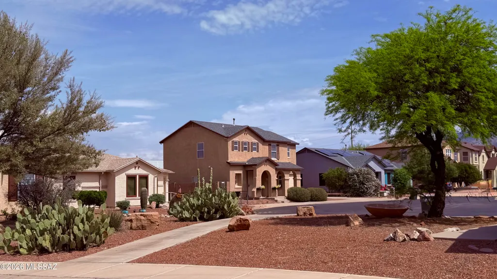
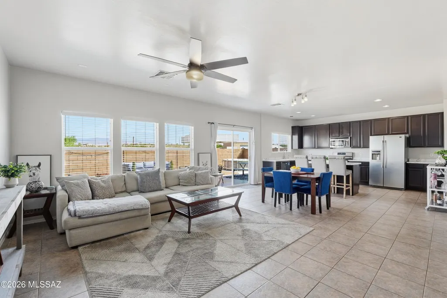
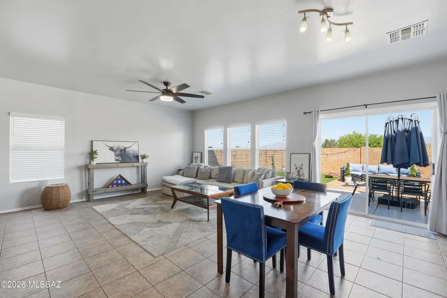
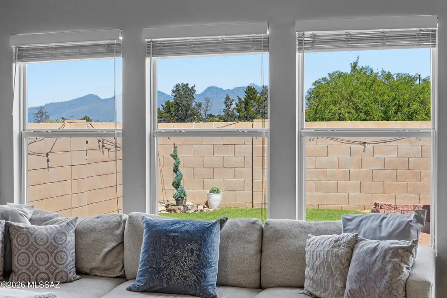
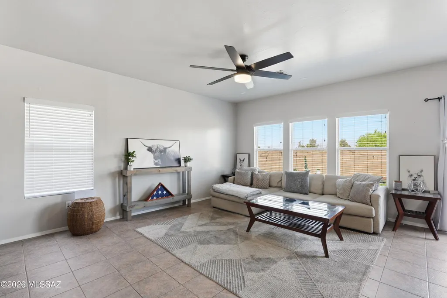
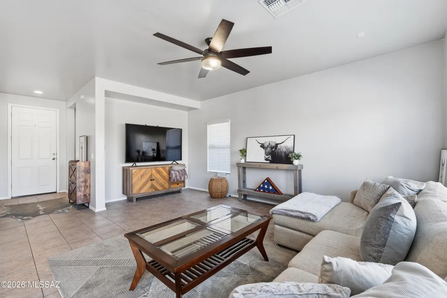
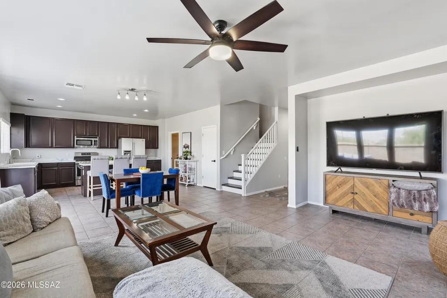
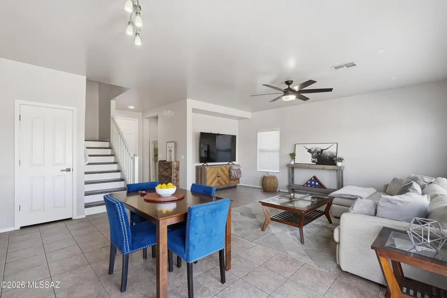
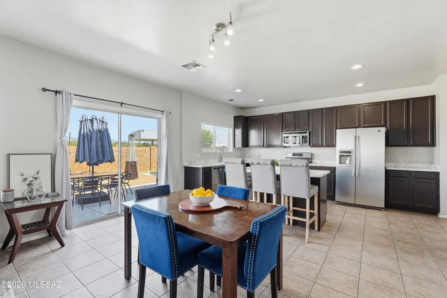
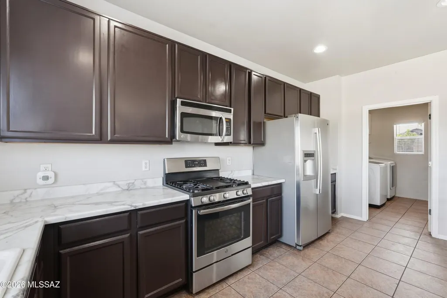
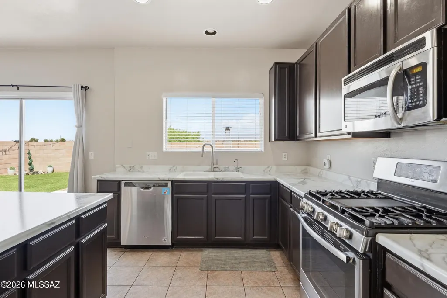
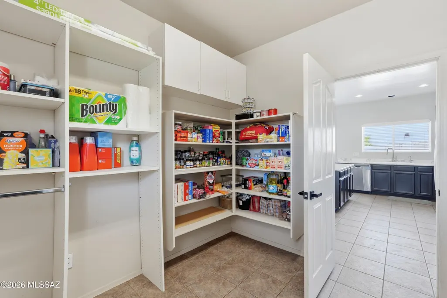
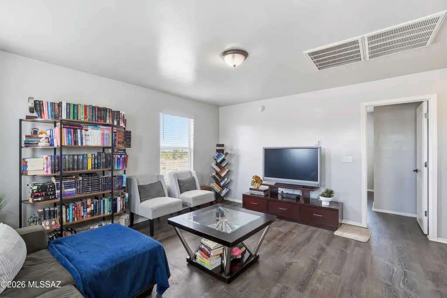
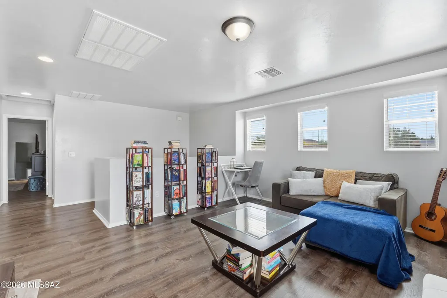
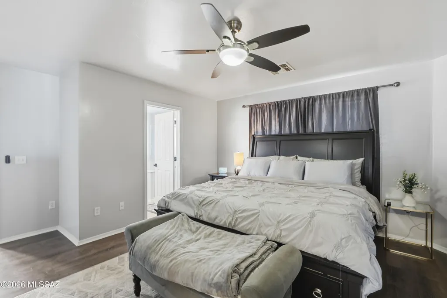
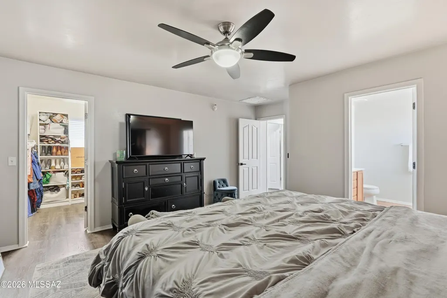
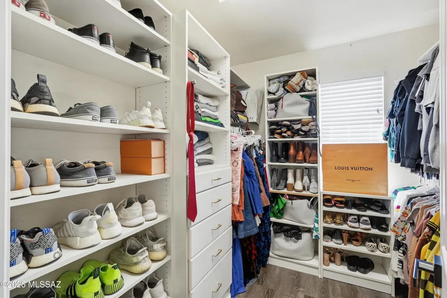
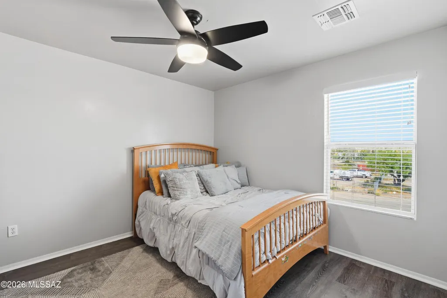
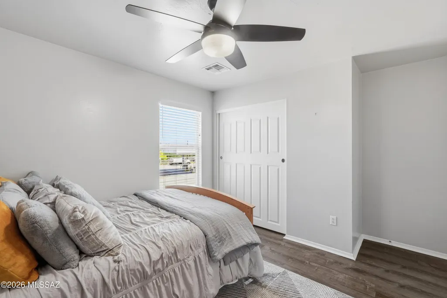
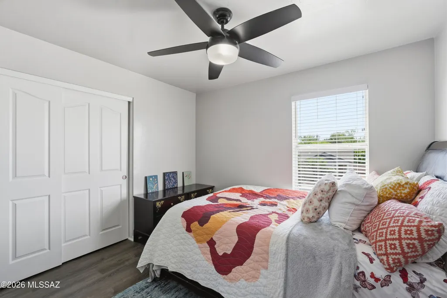
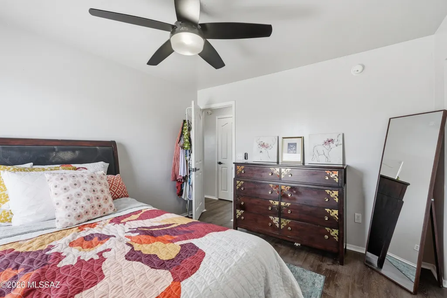
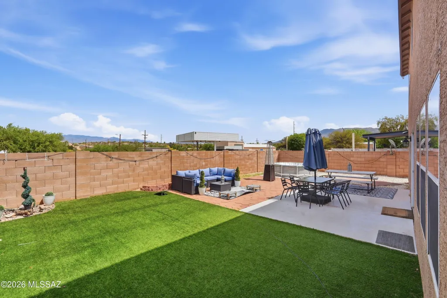
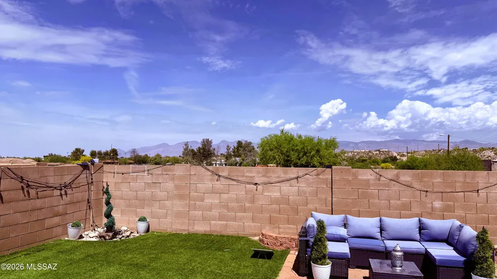
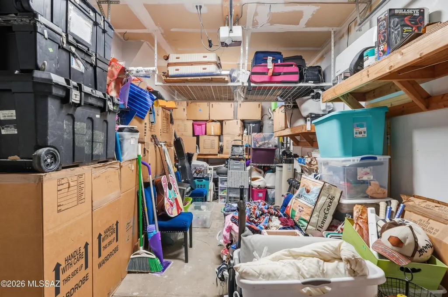
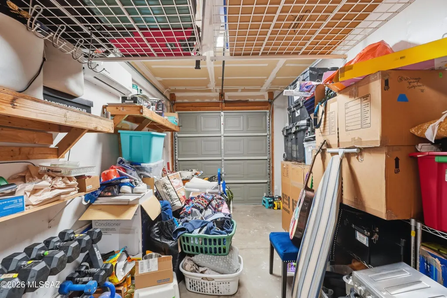
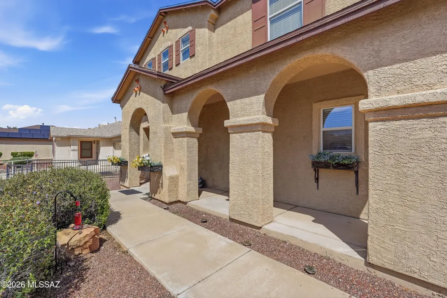
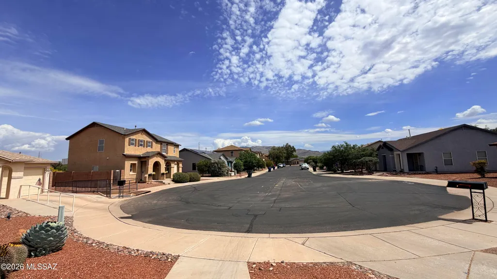
Welcome! Tucked away on Tucson's East Side, this 3 bedroom, 3 bathroom, plus a loft, 2 story home is on a cul-de-sac in a small community, ideal for quiet and privacy and with no rear/North neighbors, your windows and backyard lend themselves to peak a boo views of the wonderful Catalina Mountains! You'll find tile and vinyl flooring throughout, no carpet, soaring 9-foot ceilings, and an abundance of natural light! The spacious kitchen features ample counter space, a center island, and stainless steel appliances, flowing seamlessly into the great room and even the backyard, ideal for both everyday living and entertaining. Upstairs, a versatile loft space provides the flexibility for a home office, media room, or additional living area. This home truly shines with its 2024 roof, offering peace of mind for years to come and a worry free monsoon season! The primary suite includes a relaxing garden tub, walk-in shower, and generous closet space with built-in organization. Enjoy Arizona living outdoors with a low-maintenance backyard, complete with turf, pavers, raised garden bed, and even a commercial-grade patio heater, perfect for year-round use. If pets will be joining you on your move, they even have a dedicated outdoor space that conveniently leads to the downstairs powder room with a pet door! Additional highlights include a flexible 1-car garage with mini split system, ideal for a workshop, gym, or hobby space, plus abundant storage throughout the home. Conveniently located near parks, trails, golf, shopping, dining, and major employers like Davis-Monthan AFB and UA Tech Park, this home offers both lifestyle and location. Move-in ready, location, privacy, views & value!
| Elementary School | Middle School | High School |
|---|---|---|
| Dunham Elementary School | Secrist Middle School | Santa Rita High School |
General Features
| Living Area | 1942.0 |
|---|---|
| Heating | Forced Air,Natural Gas |
| Cooling | Central Air |
| Utilities | Sewer Connected |
| Roof | Shingle |
| Appliances | Disposal,Dishwasher,Gas Cooktop,Microwave,Refrigerator |
| Zoning | Tucson - MH1 |
| HOA Fee | 108.0 |
| Garage Spaces | 1.0 |
| Association Fee Includes | None |
| Patio/Porch Features | Paver,Slab |
| Architectural Style | Contemporary |
| Pool Features | None |
| Security Features | Smoke Detector(s),Wrought Iron Security Door |
| Construction Materials | Frame - Stucco |
| Year Built | 2005 |
| View | Mountain(s),Residential |
| Township | 14 |
| Levels | Two |
| Property Subtype | Single Family Residence |
| Tax Year | 2025 |
| Parcel Number | 136-31-2560 |
| Community Features | Paved Street,Sidewalks |
| Accessibility | None |
| Assoc Fee Paid Per | Quarterly |
| County | Pima |
| Property Type | Residential |
| HOA | Yes |
| Attached Garage | Yes |
| Subdivision Name | Mesquite Cove (1-73) |
| Facing Direction | South |
| Garage Y/N | No |
| Other Structures | Kennel/Dog Run |
| Full Baths | 2 |
| Status | Active |
| Directions | From Houghton/Irvington. West on E Honey Mesquite Ranch Rd off of Irvington and through neighborhood. |
| High School | Santa Rita |
| City | Tucson |
| Disclosures | Public Airport Vcty,Seller Prop Disclosure,Insurance Claims History Report,Military Airport Vcty |
| Entry Location | Unit Level |
| High School District | TUSD |
| MLS Area | East |
| Lot Size Units | Acres |
| Lot Size Square Feet | 5009.0 |
| Carport Spaces | 0.0 |
| Carport Y/N | No |
| Spa Features | None |
| Elementary School | Dunham |
| Land Lease Y/N | No |
| Tax Annual Amount | 2079.43 |
| Middle/Junior High School | Secrist |
| Lease Renewal Y/N | No |
| MLS Area Minor | East |
| Additional Parcels Y/N | No |
| Lease Considered Y/N | No |
| Rent Control Y/N | No |
| Standard Status | Active |
| MobileHomeRemainsYN | No |
| Legal Description | Mesquite Cove Lot 11 |
| New Construction | None |
| Water Body Access Y/N | None |
Interior Features
| Interior Amenities | Walk-In Closet(s),Kitchen Island |
|---|---|
| Flooring | Ceramic Tile |
| Fireplace Features | None |
| Basement (Y/N) | No |
| Air Conditioning Y/N | Yes |
| Heating Y/N | Yes |
| Window Features | Double Pane Windows |
| Fireplace Y/N | No |
| Half Baths | 1 |
| Laundry Features | Dryer,Washer,Laundry Room |
| Total Bedrooms | 3 |
| LivingAreaSource | Assessor |
| Total Baths | 3 |
| Pantry | Walk-In |
Exterior Features
| Fencing | Masonry |
|---|---|
| Parking Features | Other,Electric Door Opener |
| Lot Features | Decorative Gravel,Shrubs,Cul-De-Sac,North/South Exposure |
| Water Source | Other |
| Lot Size Area | 0.11 |
| Spa | No |
| Building Area Total | 1942.0 |
| Lot Dimensions | irregular |
| Lot Size Acres | 0.11 |
| Road Surface Type | Paved |
| Lot Size Source | Assessor |
| Covered Spaces | 1.0 |
| Other Equipment | Pre-Wired Sat Dish |
| Crops Included Y/N | No |
| Road Responsibility | City |
| Horse Y/N | No |
| Irrigation Water Rights Y/N | No |
Amenities
- Foreclosure
- Views
- Short Sale
- New Construction
- Adult 55+
- Lease To Own
- No HOA Fees
- Furnished
- Primary On Main
- Air Conditioning
- Seller Finance
- Green
- Fixer Upper
- Horse
- Golf
- Fireplace
- Deck
- Garage
- Basement
- Pool
Property vs Single Family Average in 85730
Price
Taxes
Year Built
Visits
 © 2026 Arizona Regional Multiple Listing Service, Inc. All rights reserved. All information should be verified by the recipient and none is guaranteed as accurate by ARMLS. Information deemed to be reliable but not guaranteed. Listing broker has attempted to offer accurate data, but buyers are advised to confirm all items. Only IDX residential listings are displayed on this site. The information being provided is for consumers' personal, non-commercial use and may not be used for any purpose
 The data relating to real estate listings on this website comes in part from the Internet Data Exchange (IDX) program of Multiple Listing Service of Southern Arizona. IDX information is provided exclusively for consumers' personal, non-commercial use and may not be used for any purpose other than to identify prospective properties consumers may be interested in purchasing. Listings provided by brokerages other than AZ Realty & Rentals are identified with the MLSSAZ IDX Logo. All Information Is Deemed
 All information deemed reliable, but not guaranteed.Listing data provided & copyrighted © by (PAAR) Prescott Area Association of REALTORS®
 Northern Arizona Association of REALTORS® All information deemed reliable but not guaranteed. All properties are subject to prior sale, change or withdrawal. Neither listing broker(s) or information provider(s) shall be responsible for any typographical errors, misinformation, misprints and shall be held totally harmless. Listing(s) information is provided for consumer's personal, non-commercial use and may not be used for any purpose other than to identify prospective properties consumers may


