
Views








Address
634 E 8th Street, Tucson, AZ
Price
$ 374,000
Property Attributes
- ID#22609248
- TypeSingle Family
- Listing Status Active
- CountyPima
- CityTucson
- AreaCentral
- NeighborhoodC.O.T. Resub
- Zip85705
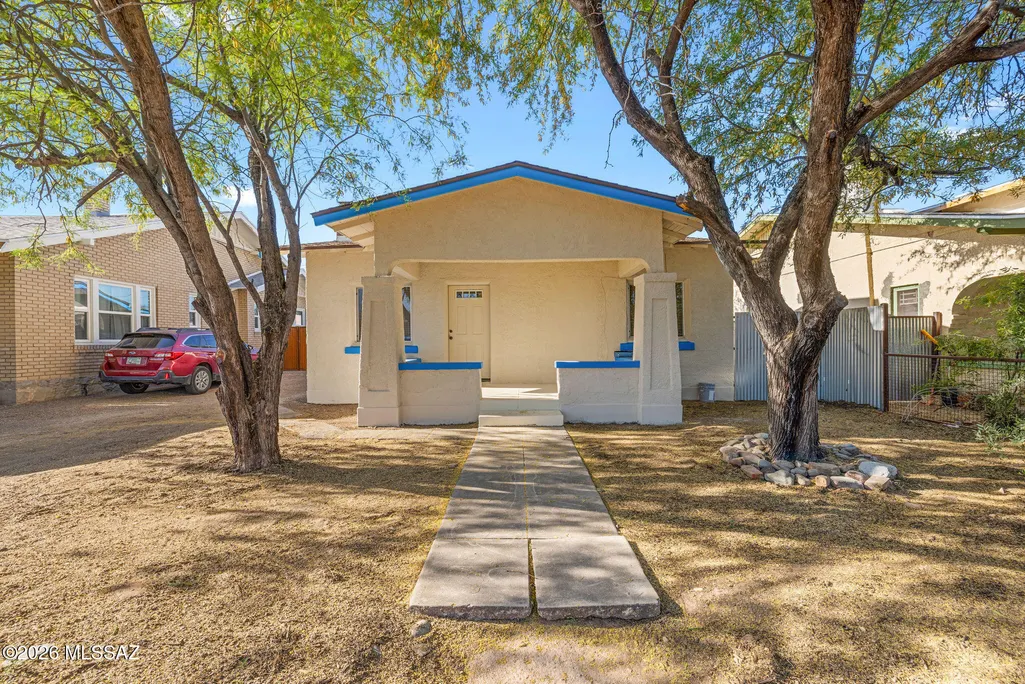
- StyleOther, Bungalow
- Year Built1920
- Taxes$ 2150
- Price$ 374,000
- Bedrooms3
- Full Bathrooms2
- Half Bathrooms0
- Sqr Footage1451
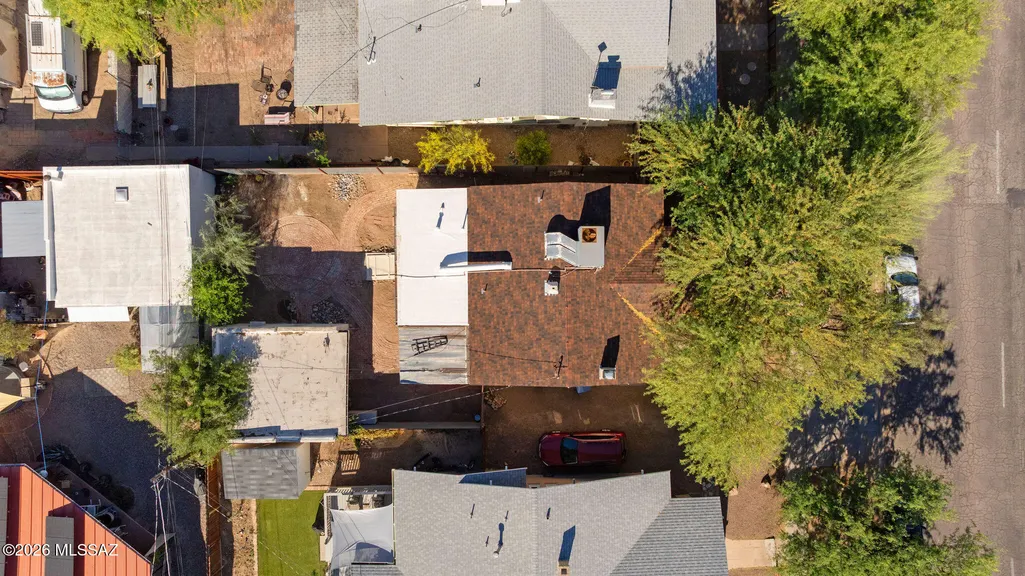
- Lot Size0.11 Acres
Data Source:
Multiple Listing Service of Southern Arizona
Property Description
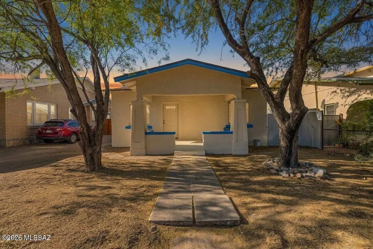
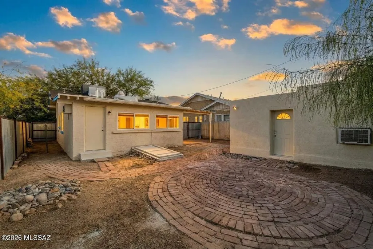
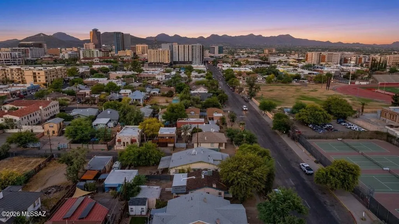
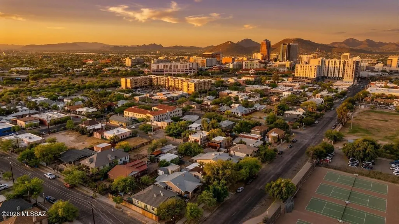
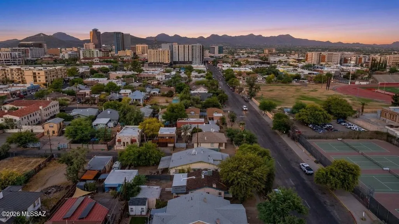
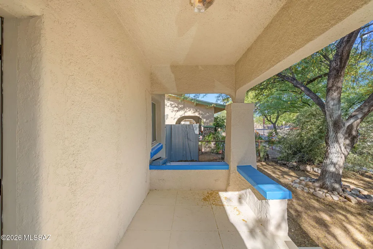
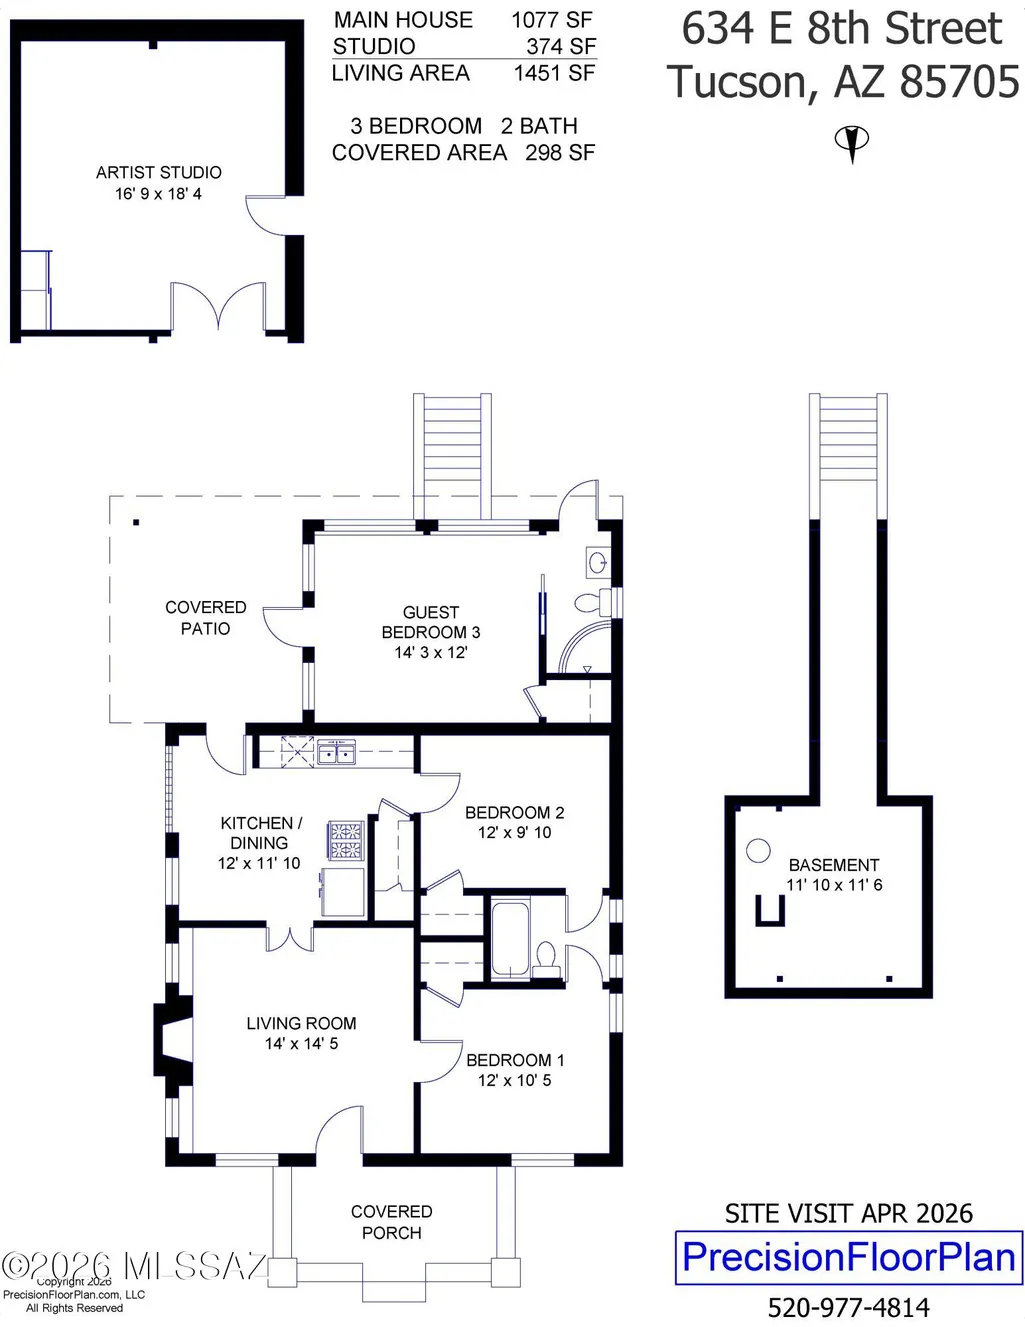
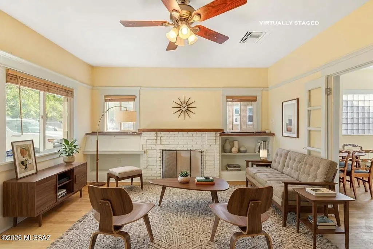
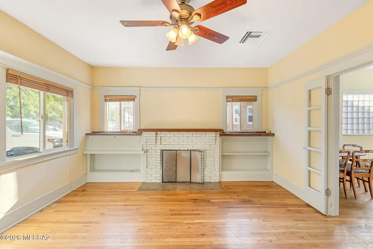
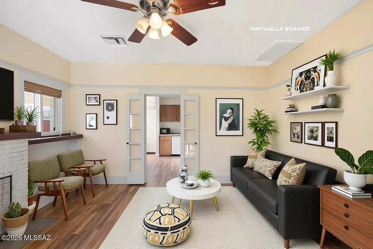
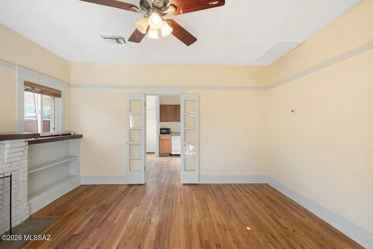
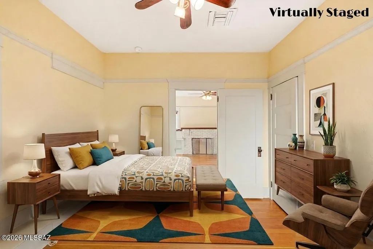
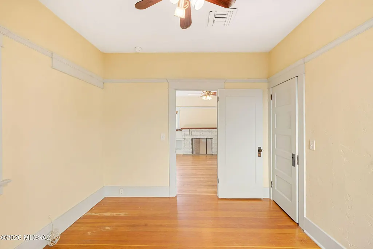
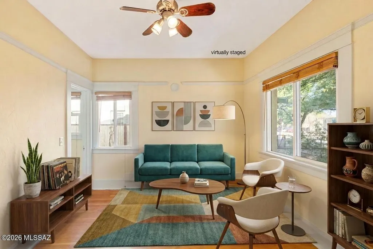
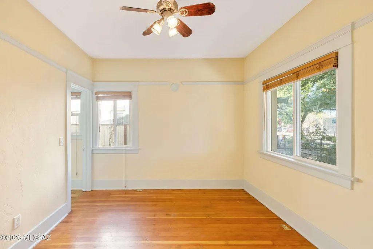
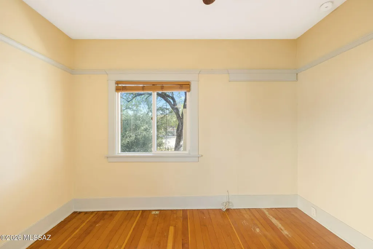
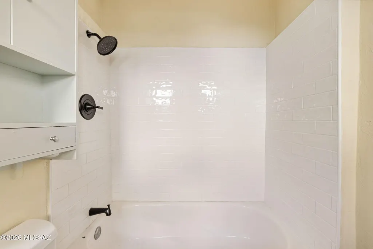
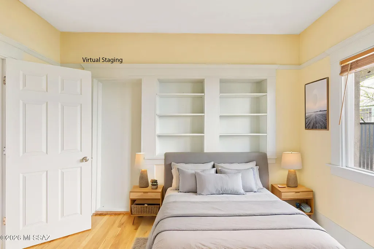
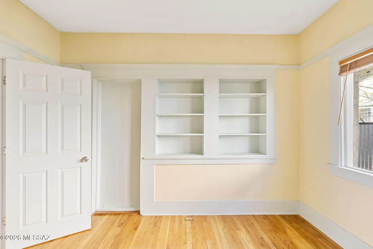
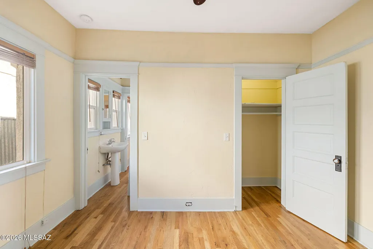
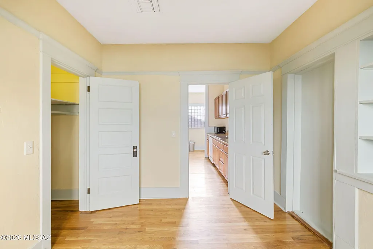
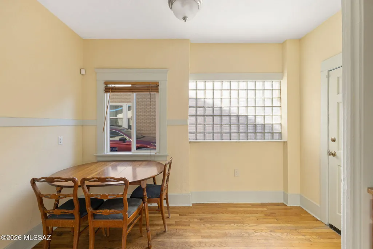
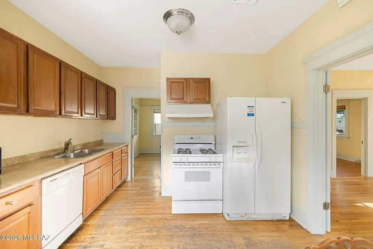
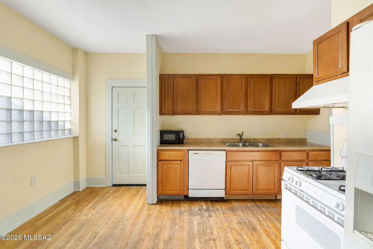
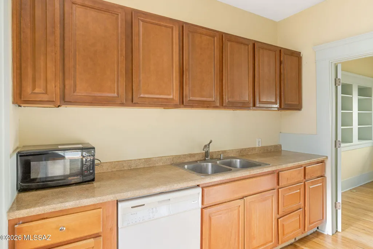
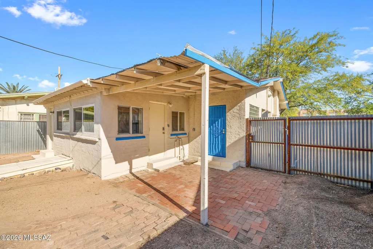
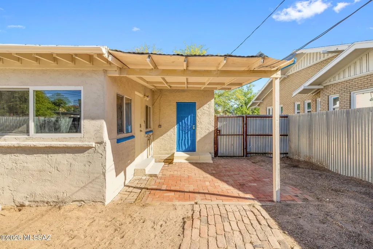
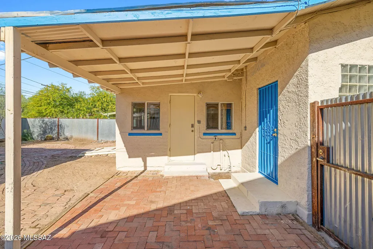
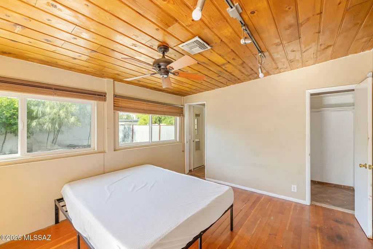
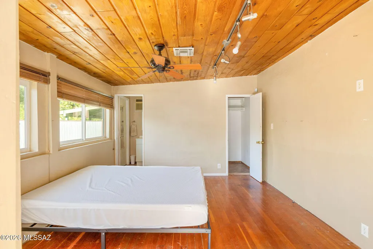
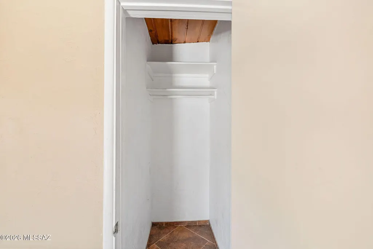
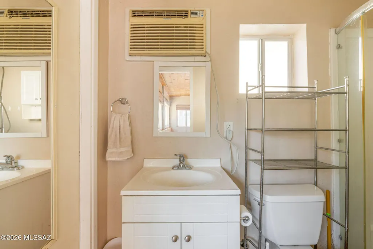
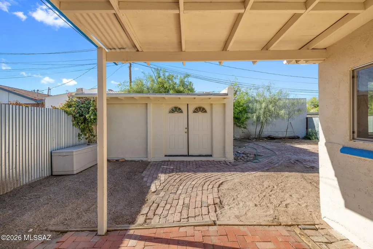
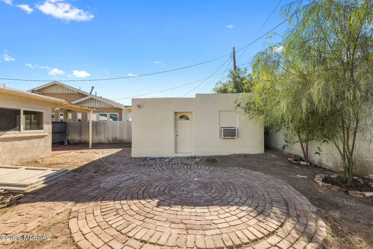
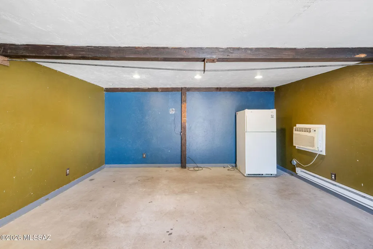
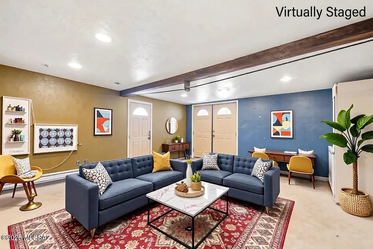
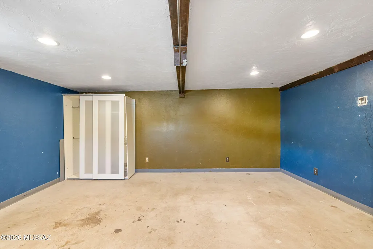
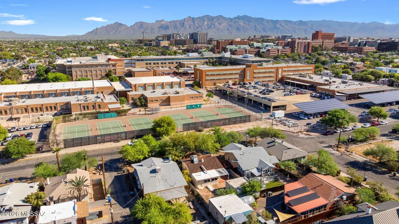
Amazing opportunity for historic 1920 masonry stucco Craftsman bungalow, 1,451 SqFt, 3 bed/2 full bathroom split floor plan including attached separate guest quarters and free standing heated/cooled artist studio with the freedom of no HOA located in historic Iron Horse neighborhood in thriving Central Tucson. Unique opportunity to own a registered historic home (reduced property taxes w/primary residence) that retains its vintage character and charm. Perfect solution for those looking for a multigenerational living solution, an Airbnb investment property, live in one/work out of the other, seasonal visitors, secure student housing and investors alike. Ideal for those looking to embrace the downtown Tucson lifestyle, boasting an 88 Walk Score & 100 Biker's Paradise, walking distance to historic 4th Ave district, 6 minute walk to Sun Link, downtown Tucson, the University of Arizona and close drive to Banner Medical! N/S orientation, on and off street parking, new architectural shingle roof 2025 , freshly painted 2026, mature mesquite tree and covered front porch. Inside buyers will appreciate real hardwood floors, energy efficient double pane windows, flat stock wood window and door casings, 5 inch Craftsman wood baseboards, solid wood internal doors, cozy living room with wood burning fireplace flanked by built-in bookcases updated dual-entry "Jack & Jill" full bathroom, copper plumbing, gas HVAC, 200 AMP electrical panel, ABS sewer line, standup height unfinished basement providing ample storage opportunities. Historic Iron Horse neighborhood was developed in the 1880s-1890s as a residential area for railroad employees, earning its name from slang for locomotives. Situated near downtown Tucson and the historic Fourth Avenue shopping district. Call to make your appointment to view this beautiful property today!
General Features
| Living Area | 1451 |
|---|---|
| Heating | Wall Furnace,Forced Air,Natural Gas,Baseboard |
| Cooling | Central Air,Window Unit(s),Ceiling Fans |
| Utilities | Sewer Connected,Phone Connected |
| Roof | Shingle |
| Appliances | Disposal,Dishwasher,Exhaust Fan,Gas Cooktop,Gas Oven,Refrigerator |
| Zoning | Tucson - R2 |
| Patio/Porch Features | Covered,Patio |
| Architectural Style | Other,Bungalow |
| Pool Features | None |
| Security Features | None |
| Construction Materials | Masonry Stucco |
| Year Built | 1920 |
| View | Mountain(s) |
| Township | 14 |
| Levels | One |
| Property Subtype | Single Family Residence |
| Tax Year | 2025 |
| Parcel Number | 117-06-0030 |
| Community Features | Paved Street,Jogging/Bike Path,Historic,Sidewalks |
| Accessibility | None |
| County | Pima |
| Property Type | Residential |
| HOA | false |
| Attached Garage | false |
| Subdivision Name | C.O.T. Resub |
| Facing Direction | North |
| Full Baths | 2 |
| Status | Active |
| Directions | Euclid/6th St-South on Euclid to 8th St-West on 8th St to address on left. |
| High School | Tucson |
| City | Tucson |
| Disclosures | Flood Plain,Seller Prop Disclosure,Unknown,Insurance Claims History Report,Military Airport Vcty |
| High School District | TUSD |
| MLS Area | Central |
| Lot Size Units | Acres |
| Lot Size Square Feet | 4617 |
| Spa Features | None |
| Elementary School | Roskruge |
| Tax Annual Amount | 2150.82 |
| Middle/Junior High School | Roskruge Bilingual Magnet |
| MLS Area Minor | Central |
| Standard Status | Active |
| Legal Description | Tucson W46.2' Of E138.6' Of N100' Of E2 Of Blk 78 |
Interior Features
| Interior Amenities | High Ceilings,Built-in Features |
|---|---|
| Flooring | Other,Wood |
| Total Fireplaces | 1 |
| Fireplace Features | Living Room,Wood Burning |
| Basement (Y/N) | true |
| Air Conditioning Y/N | true |
| Heating Y/N | true |
| Window Features | Double Pane Windows |
| Fireplace Y/N | true |
| Laundry Features | None,Outside |
| Total Bedrooms | 3 |
| LivingAreaSource | Floor Plan |
| Total Baths | 2 |
| Pantry | Cabinet |
Exterior Features
| Fencing | Wrought Iron,Masonry |
|---|---|
| Parking Features | None |
| Lot Features | Subdivided,Decorative Gravel,North/South Exposure |
| Water Source | Public |
| Lot Size Area | 0.11 |
| Building Area Total | 1451 |
| Lot Dimensions | 98'X53'X98'X54' |
| Lot Size Acres | 0.11 |
| Road Surface Type | Paved |
| Lot Size Source | Assessor |
| Road Responsibility | City |
| Horse Y/N | false |
Amenities
- Foreclosure
- Views
- Short Sale
- New Construction
- Adult 55+
- Lease To Own
- No HOA Fees
- Furnished
- Primary On Main
- Air Conditioning
- Seller Finance
- Green
- Fixer Upper
- Horse
- Golf
- Fireplace
- Deck
- Garage
- Basement
- Pool
Property vs Single Family Average in 85705
Price
Taxes
Year Built
In The Neighborhood
Tucson
$ 550,000
1011 S 8th Avenue
Tucson, AZ 85701
- Type
- Single Family
- Size
- 2,111 SqFt
- Rooms
- 4 Beds + 3 Baths
 RE/MAX Fine Properties
Reduced
Tucson
$ 449,000
225 W 1st Street
Tucson, AZ 85705
- Type
- Single Family
- Size
- 1,727 SqFt
- Rooms
- 4 Beds + 3 Baths
Keller Williams Integrity First
 © 2026 Arizona Regional Multiple Listing Service, Inc. All rights reserved. All information should be verified by the recipient and none is guaranteed as accurate by ARMLS. Information deemed to be reliable but not guaranteed. Listing broker has attempted to offer accurate data, but buyers are advised to confirm all items. Only IDX residential listings are displayed on this site. The information being provided is for consumers' personal, non-commercial use and may not be used for any purpose
 All information deemed reliable, but not guaranteed.Listing data provided & copyrighted © by (PAAR) Prescott Area Association of REALTORS®
 Northern Arizona Association of REALTORS® All information deemed reliable but not guaranteed. All properties are subject to prior sale, change or withdrawal. Neither listing broker(s) or information provider(s) shall be responsible for any typographical errors, misinformation, misprints and shall be held totally harmless. Listing(s) information is provided for consumer's personal, non-commercial use and may not be used for any purpose other than to identify prospective properties consumers may


