
Views



Address
9761 E Cinder Court, Tucson, AZ
Price
$ 354,900
Property Attributes
- ID#22613626
- TypeSingle Family
- Listing Status Active
- CountyPima
- CityTucson
- AreaEast
- NeighborhoodSolano Estates Unit 2 (1-125)
- Zip85748
- StyleRanch
- Year Built1972
- Taxes$ 2785
- Price$ 354,900
- Bedrooms3
- Full Bathrooms2
- Half Bathrooms0
- Sqr Footage1680
- Lot Size0.24 Acres
Data Source:
Multiple Listing Service of Southern Arizona
Property Description
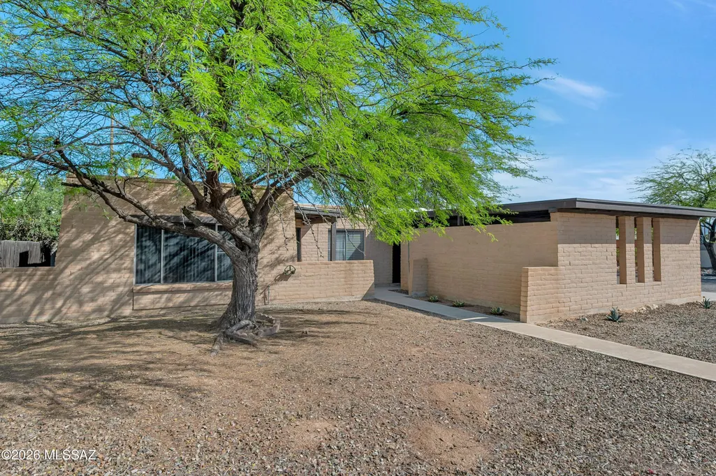
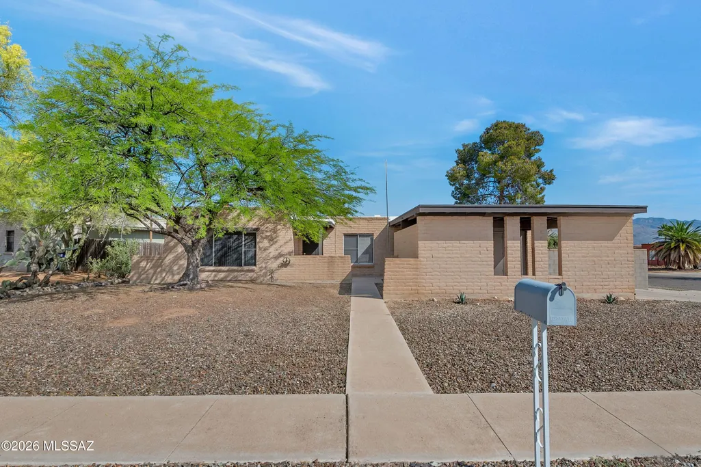
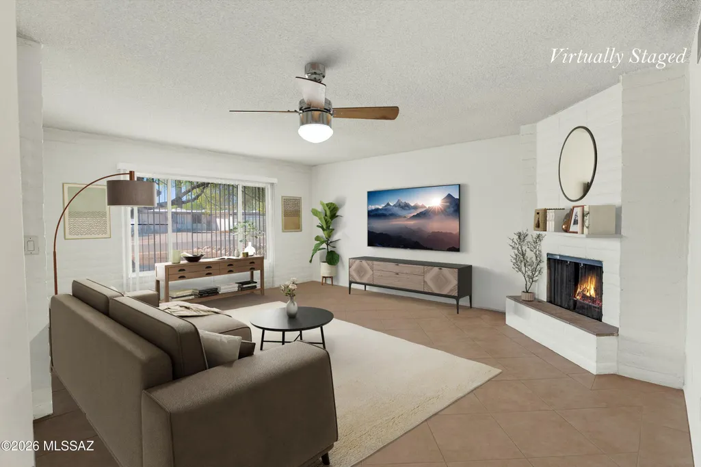
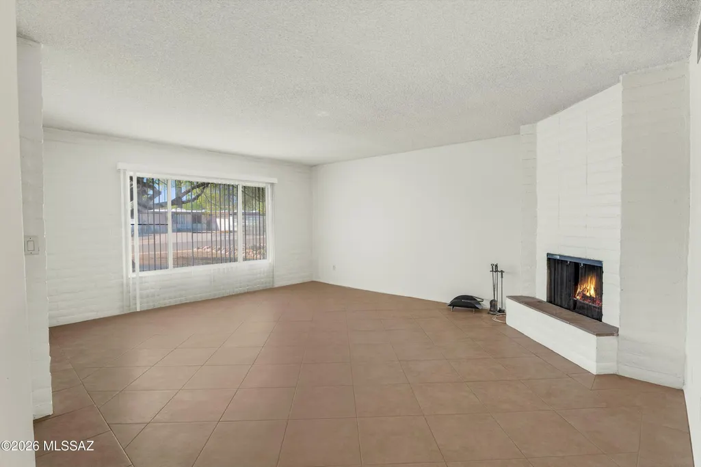
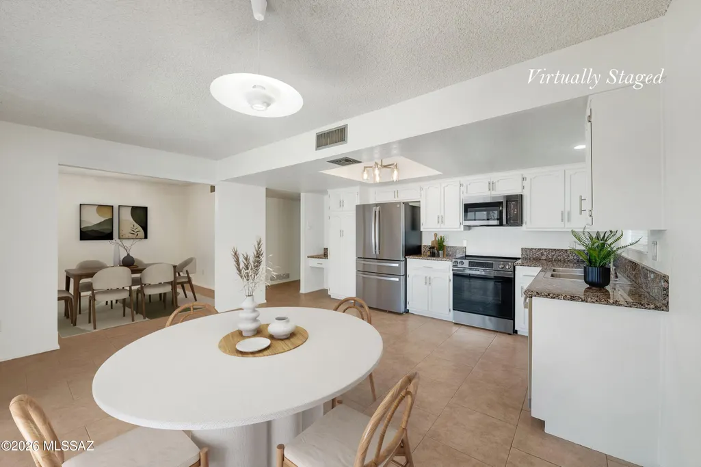
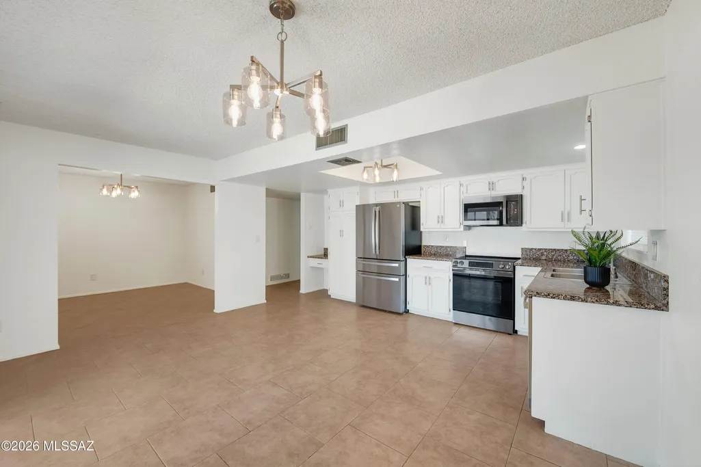
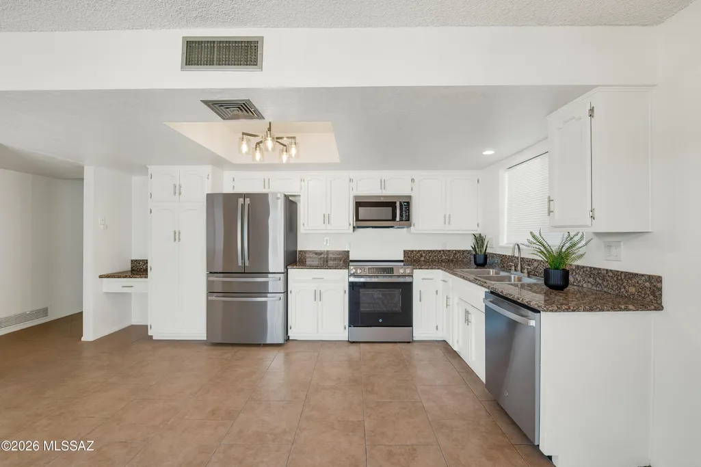
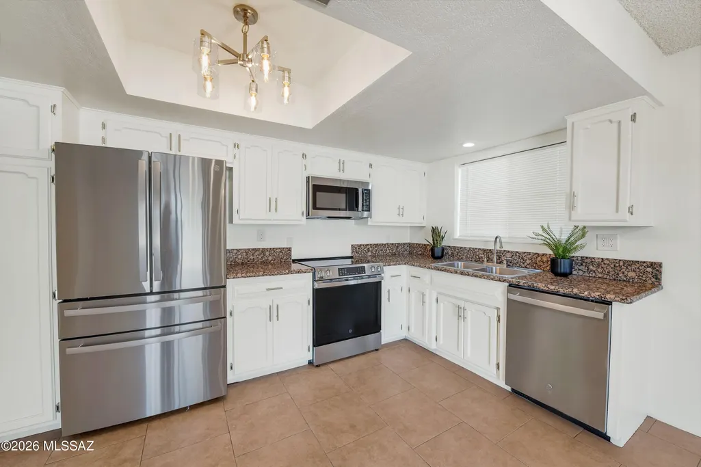
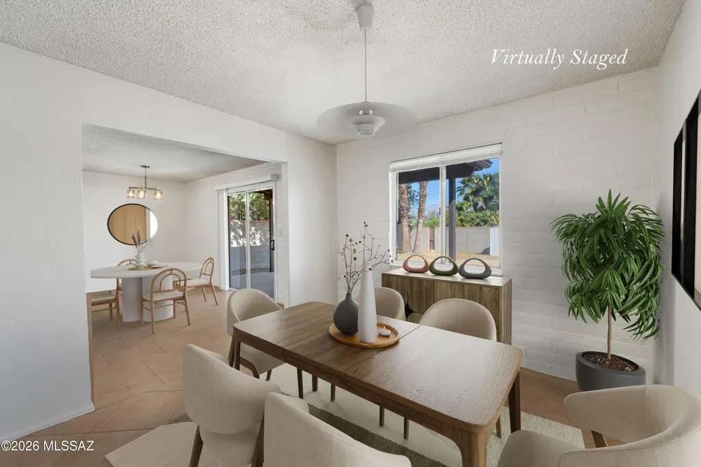
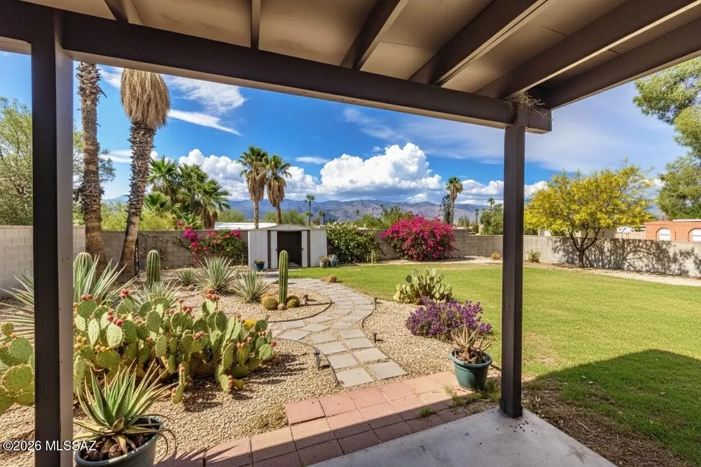
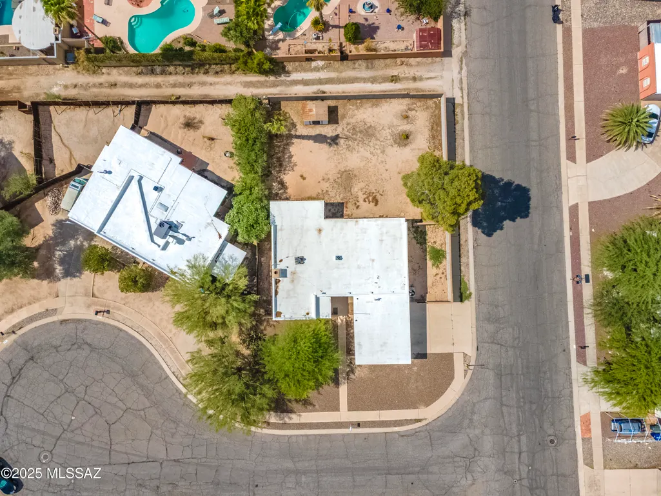
Charming masonry home set on a prime corner lot on a quiet cul-de-sac, offering beautiful mountain views, privacy, and an expansive fully enclosed yard with block wall construction. Situated on a superior quarter-acre parcel, this 3-bedroom, 2-bath residence has been lovingly maintained by the same family for decades and now features a recently completed remodel that blends timeless character with clean, modern finishes. Inside, spacious living areas showcase a cozy fireplace and tile flooring throughout (no carpet), creating a seamless, low-maintenance living environment with an easy, functional flow ideal for both everyday living and entertaining. The updated kitchen features wood cabinetry painted white with new satin nickel hardware, all-new GE Profile (continued) stainless steel appliances, and updated fixtures and lighting. Both the kitchen and bathrooms have been refreshed with new fixtures, hardware, and lighting throughout. The primary suite offers a beautifully updated bath with a dual vanity featuring dovetail construction and soft-close cabinetry, stone countertops, Kohler plumbing fixtures, a tiled walk-in shower with a rain shower head, and a new toilet. The secondary bathroom has also been fully updated with a new tub/shower surround, new vanity, updated fixtures, lighting, and a new toilet. Additional upgrades include new door hardware, updated lighting throughout, and a recently resurfaced roof for added peace of mind. A private front entry and covered patio create inviting spaces to relax or entertain, while the expansive backyard offers endless possibilities to enjoy the views or design a custom outdoor retreat. An oversized dual carport with enclosed storage provides ample space for vehicles, tools, or hobbies. Conveniently located yet offering a sense of seclusion, this is a rare opportunity to own a thoughtfully updated home on a premium lot with mountain views.
General Features
| Living Area | 1680 |
|---|---|
| Heating | Forced Air |
| Cooling | Central Air,Ceiling Fans |
| Utilities | Sewer Connected,Phone Connected |
| Roof | Built-Up |
| Appliances | Dishwasher,Electric Range,Microwave,Refrigerator |
| Zoning | Tucson - R1 |
| Association Fee Includes | None |
| Patio/Porch Features | Covered,Patio |
| Architectural Style | Ranch |
| Pool Features | None |
| Security Features | Smoke Detector(s),Wrought Iron Security Door |
| Construction Materials | Slump Block |
| Year Built | 1972 |
| View | Mountain(s),Sunrise,Sunset |
| Township | 14 |
| Levels | One |
| Property Subtype | Single Family Residence |
| Tax Year | 2025 |
| Parcel Number | 133-36-1820 |
| Community Features | Paved Street,Sidewalks |
| Accessibility | None |
| County | Pima |
| Property Type | Residential |
| Association Amenities | None |
| HOA | false |
| Attached Garage | true |
| Subdivision Name | Solano Estates Unit 2 (1-125) |
| Facing Direction | South |
| Garage Y/N | No |
| Other Structures | Shed(s) |
| Full Baths | 2 |
| Status | Active |
| Directions | Broadway/Harrison, North on Harrison, East on Shiloh, North on Citadel, Property on the corner of Cinder Court/Citadel Ave. |
| High School | Sahuaro |
| City | Tucson |
| Disclosures | Seller Prop Disclosure,Insurance Claims History Report,Lead-Based Paint |
| High School District | TUSD |
| MLS Area | East |
| Lot Size Units | Acres |
| Lot Size Square Feet | 10454 |
| Carport Spaces | 2 |
| Carport Y/N | No |
| Spa Features | None |
| Elementary School | Henry |
| Land Lease Y/N | No |
| Tax Annual Amount | 2785.37 |
| Middle/Junior High School | Gridley |
| Lease Renewal Y/N | No |
| MLS Area Minor | East |
| Additional Parcels Y/N | No |
| Lease Considered Y/N | No |
| Rent Control Y/N | No |
| Standard Status | Active |
| MobileHomeRemainsYN | No |
| Legal Description | Solano Estates Unit 2 Lot 75 |
| New Construction | None |
| Water Body Access Y/N | None |
Interior Features
| Interior Amenities | Walk-In Closet(s) |
|---|---|
| Flooring | Ceramic Tile |
| Total Fireplaces | 1 |
| Fireplace Features | Living Room,Wood Burning |
| Basement (Y/N) | false |
| Air Conditioning Y/N | true |
| Heating Y/N | true |
| Fireplace Y/N | true |
| Laundry Features | Storage,Electric Dryer Hookup,Laundry Room |
| Total Bedrooms | 3 |
| LivingAreaSource | Assessor |
| Total Baths | 2 |
| Pantry | Cabinet |
Exterior Features
| Fencing | Block |
|---|---|
| Parking Features | Separate Storage Area |
| Lot Features | Subdivided,Decorative Gravel,Corner Lot,North/South Exposure |
| Water Source | Public |
| Lot Size Area | 0.24 |
| Spa | No |
| Building Area Total | 1680 |
| Lot Dimensions | Irregular |
| Lot Size Acres | 0.24 |
| Road Surface Type | Paved |
| Lot Size Source | Assessor |
| Covered Spaces | 2 |
| Crops Included Y/N | No |
| Road Responsibility | City |
| Horse Y/N | false |
| Irrigation Water Rights Y/N | No |
Amenities
- Foreclosure
- Views
- Short Sale
- New Construction
- Adult 55+
- Lease To Own
- No HOA Fees
- Furnished
- Primary On Main
- Air Conditioning
- Seller Finance
- Green
- Fixer Upper
- Horse
- Golf
- Fireplace
- Deck
- Garage
- Basement
- Pool
Property vs Single Family Average in 85748
Price
Taxes
Year Built

 © 2026 Arizona Regional Multiple Listing Service, Inc. All rights reserved. All information should be verified by the recipient and none is guaranteed as accurate by ARMLS. Information deemed to be reliable but not guaranteed. Listing broker has attempted to offer accurate data, but buyers are advised to confirm all items. Only IDX residential listings are displayed on this site. The information being provided is for consumers' personal, non-commercial use and may not be used for any purpose
 All information deemed reliable, but not guaranteed.Listing data provided & copyrighted © by (PAAR) Prescott Area Association of REALTORS®
 Northern Arizona Association of REALTORS® All information deemed reliable but not guaranteed. All properties are subject to prior sale, change or withdrawal. Neither listing broker(s) or information provider(s) shall be responsible for any typographical errors, misinformation, misprints and shall be held totally harmless. Listing(s) information is provided for consumer's personal, non-commercial use and may not be used for any purpose other than to identify prospective properties consumers may


