
Price Reduction - Views






Address
810 N Camino Santiago 51, Tucson, AZ
Price
$ 329,500
Property Attributes
- ID#22616870
- TypeSingle Family
- Listing Status Active
- CountyPima
- CityTucson
- AreaWest
- NeighborhoodSantiago Villas (1-67)
- Zip85745
- StyleSouthwestern
- Year Built1976
- Taxes$ 2618
- Price$ 329,500
- Bedrooms3
- Full Bathrooms2
- Half Bathrooms0
- Sqr Footage1512
- Lot Size0.16 Acres
Data Source:
Multiple Listing Service of Southern Arizona
Property Description
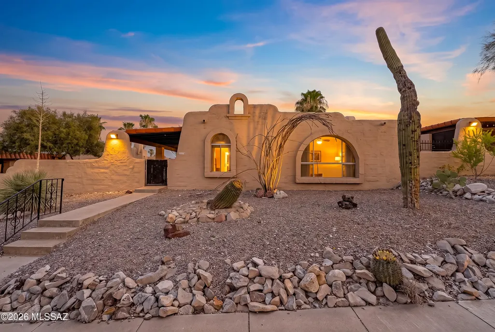
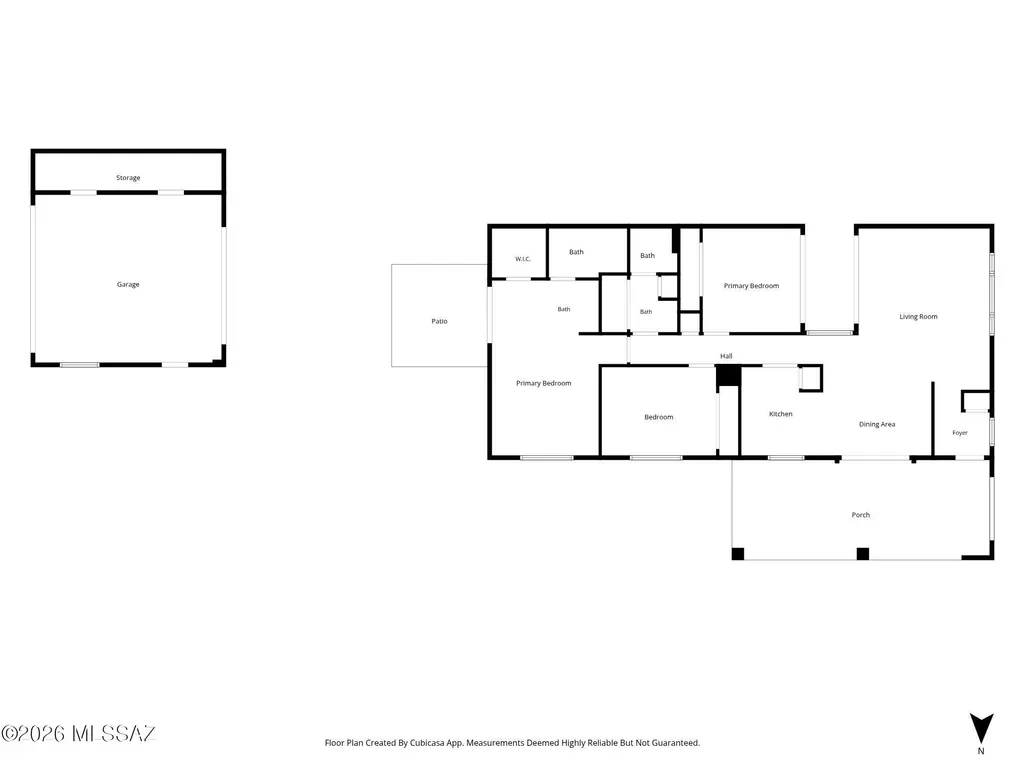
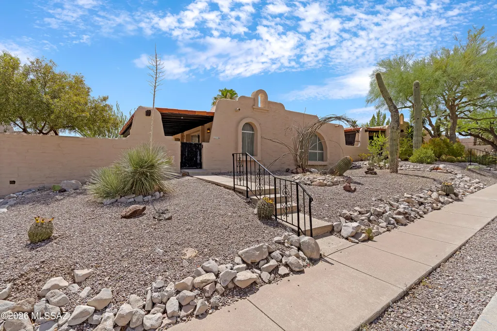
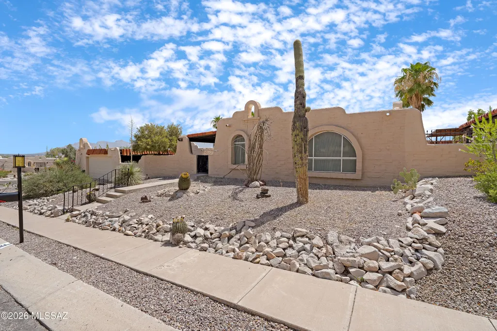
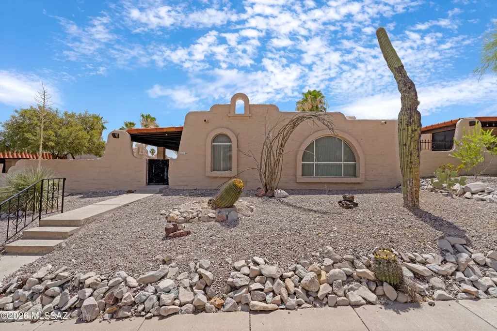
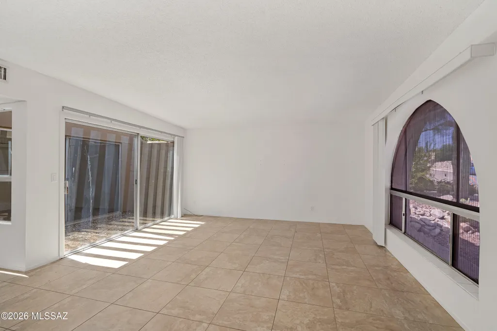
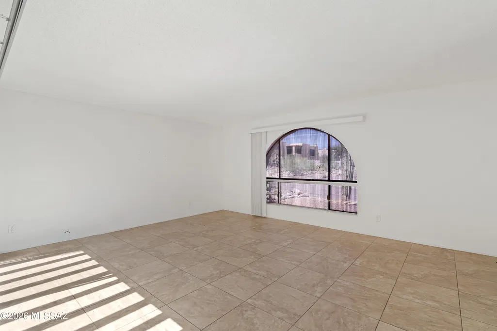
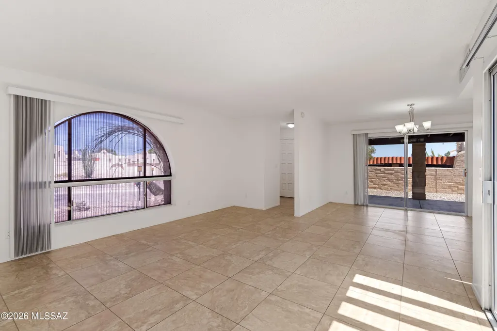
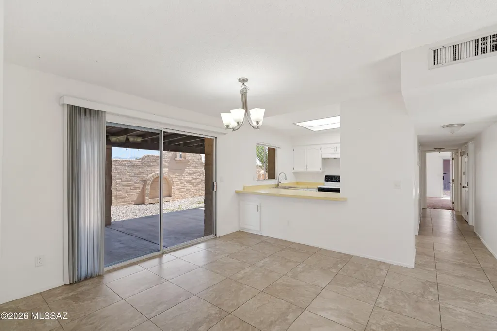
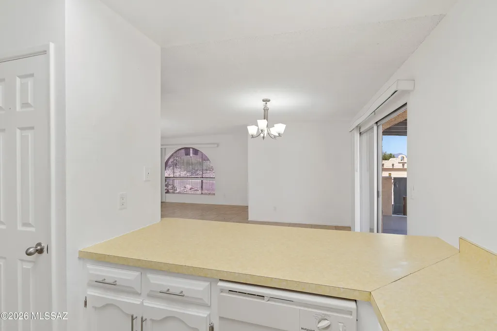
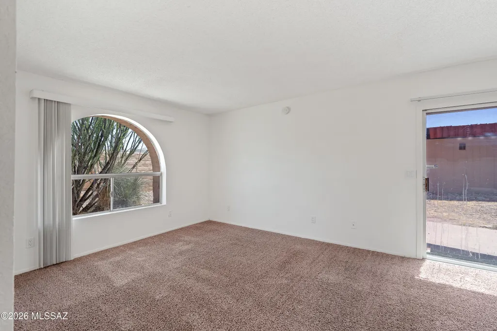
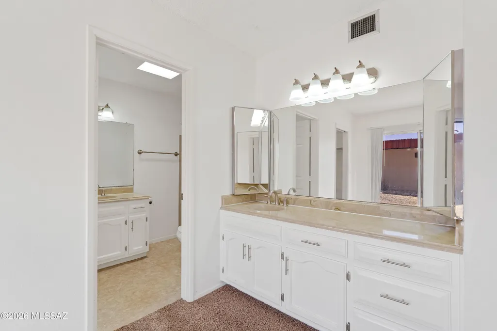
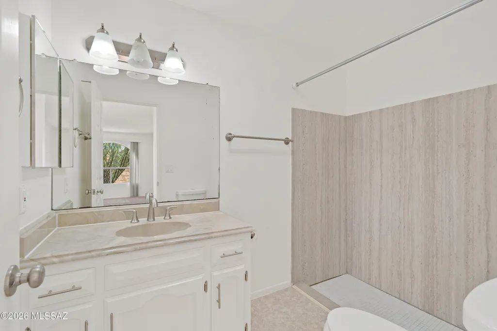
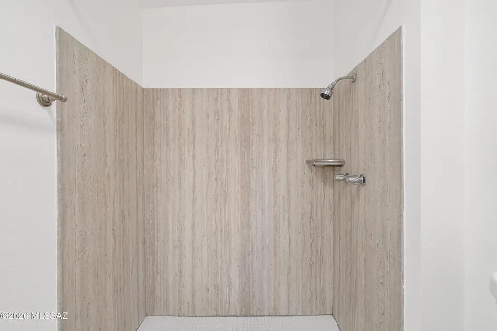
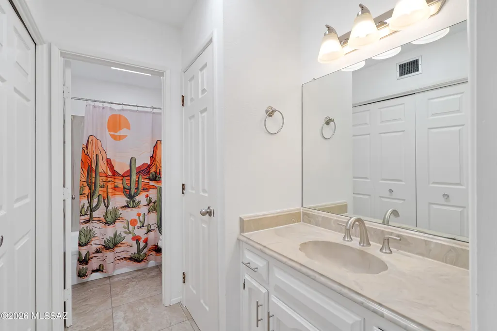
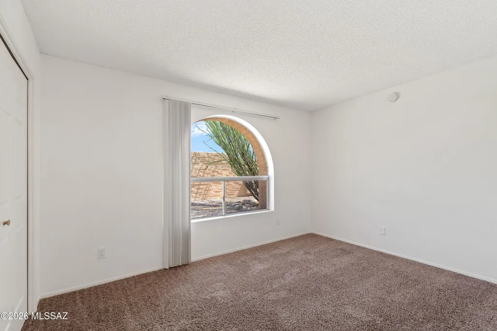
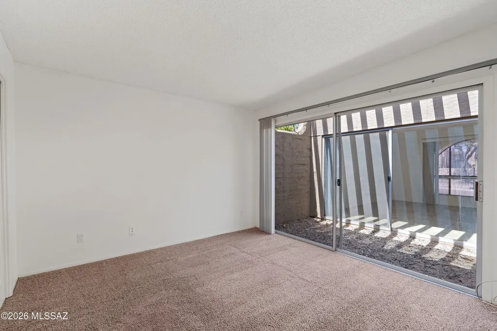
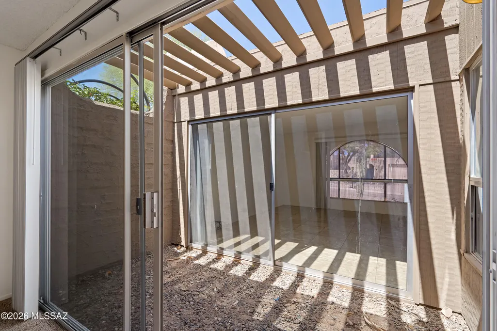
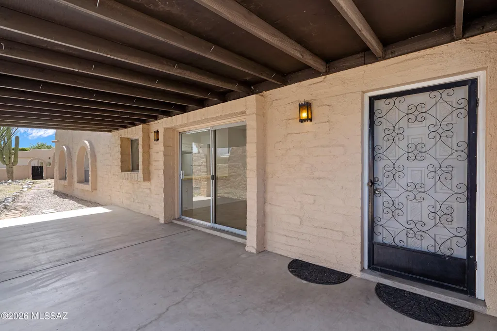
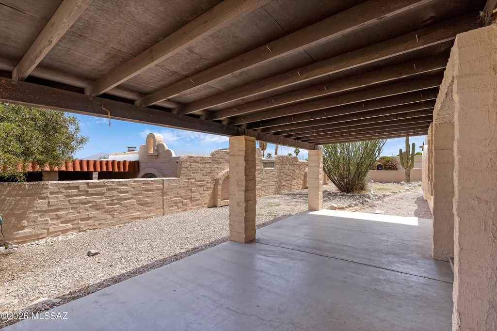
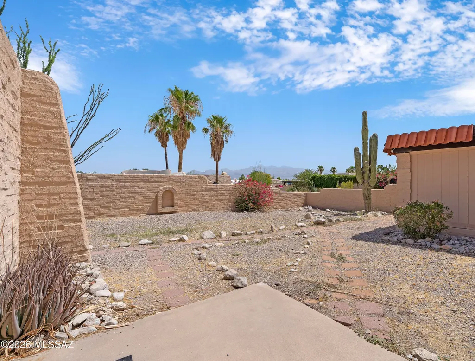
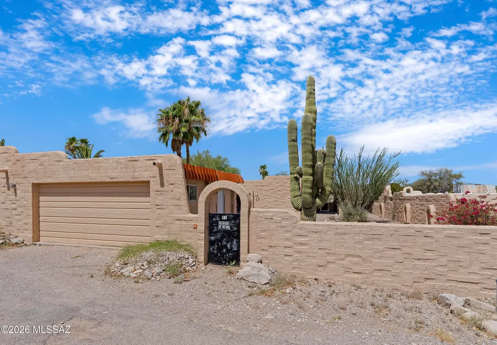
Embrace the character and charm of classic Tucson living in this authentic adobe-style 3-bedroom, 2-bath home, well situated in one of the area's most established and desirable neighborhoods. Rich in Southwestern character, this home offers timeless architecture, generous living spaces, and the opportunity to make it your own. Inside, you'll find comfortable bedrooms, a bright atrium that fills the home with natural light, and a spacious layout designed for everyday living and entertaining. The kitchen's pass-through window to the expansive patio is a standout feature--ideal for serving meals outdoors, keeping conversations flowing, and making it easy to keep cold drinks within reach on warm Arizona evenings. Step outside to a large patio overlooking a low-maintenance desert landscaped yard with Catalina Mountain views. Whether you're hosting friends or enjoying a quiet morning coffee, this outdoor space is sure to become a favorite. Additional highlights include a freshly coated roof with a transferable 2-year warranty, a newer water heater, and a 2-car garage with extra storage for all your tools, gear, and hobbies. Conveniently located with easy access to downtown Tucson, Mercado San Agustín, the University of Arizona, major hospitals, and countless hiking trails, this home offers the perfect balance of tranquility and accessibility.
General Features
| Living Area | 1512 |
|---|---|
| Heating | Forced Air,Electric,Heat Pump |
| Cooling | Central Air |
| Utilities | Sewer Connected |
| Roof | Built-Up - Reflect |
| Appliances | Dishwasher,Electric Range,Exhaust Fan,Refrigerator |
| Zoning | Tucson - R1 |
| HOA Fee | 4 |
| Garage Spaces | 2 |
| Association Fee Includes | Common Area Maint |
| Patio/Porch Features | Slab,Covered,Patio |
| Architectural Style | Southwestern |
| Pool Features | None |
| Security Features | None |
| Construction Materials | Slump Block |
| Year Built | 1976 |
| View | Sunrise,Sunset,City |
| Township | 14 |
| Levels | One |
| Unit Number | 51 |
| Property Subtype | Single Family Residence |
| Tax Year | 2025 |
| Parcel Number | 116-13-2540 |
| Community Features | Paved Street,Sidewalks,Street Lights |
| Accessibility | None |
| Assoc Fee Paid Per | Annually |
| County | Pima |
| Property Type | Residential |
| HOA | true |
| Attached Garage | false |
| Subdivision Name | Santiago Villas (1-67) |
| Garage Y/N | No |
| Full Baths | 2 |
| Status | Active |
| Directions | From I-10, W on Speedway, Left on Camino Santiago, Left on Santiago Dr, Left on N Calle Santiago, property on east side of street. |
| High School | Cholla |
| City | Tucson |
| Disclosures | Seller Prop Disclosure,Insurance Claims History Report,Lead-Based Paint |
| High School District | TUSD |
| MLS Area | West |
| Lot Size Units | Acres |
| Lot Size Square Feet | 7013 |
| Carport Y/N | No |
| Spa Features | None |
| Elementary School | Maxwell K-8 |
| Land Lease Y/N | No |
| Tax Annual Amount | 2618.7 |
| Middle/Junior High School | Maxwell K-8 |
| Lease Renewal Y/N | No |
| MLS Area Minor | West |
| Additional Parcels Y/N | No |
| Lease Considered Y/N | No |
| Rent Control Y/N | No |
| Standard Status | Active |
| MobileHomeRemainsYN | No |
| Legal Description | From Parcel:001010010 /Santiago Villas Lot 25 |
| New Construction | None |
| Water Body Access Y/N | None |
Interior Features
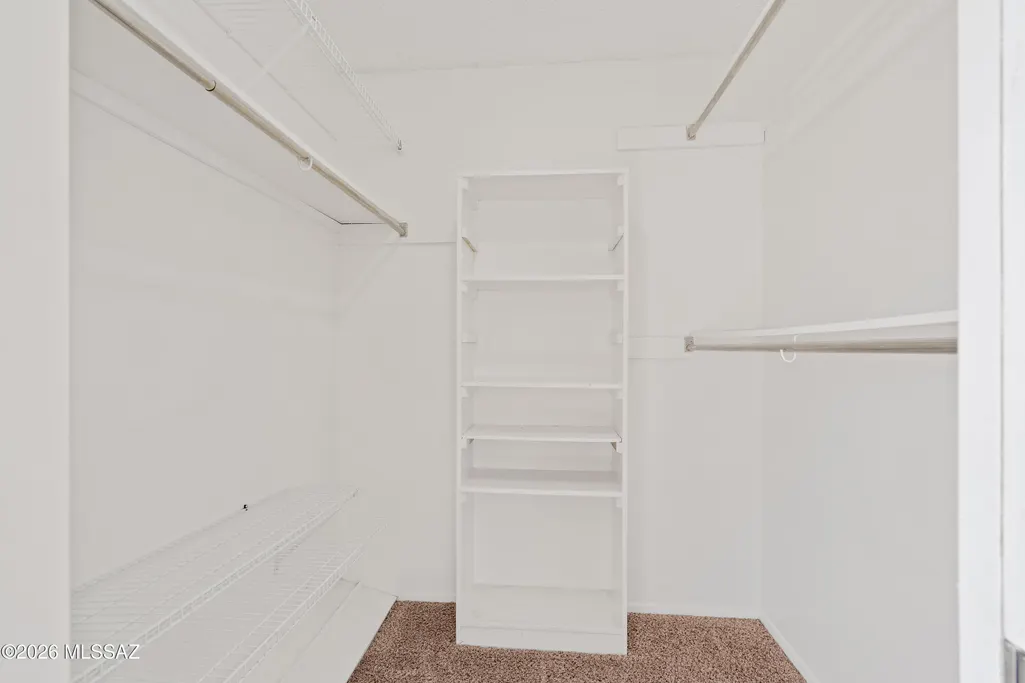
| Interior Amenities | Walk-In Closet(s),Built-in Features |
|---|---|
| Flooring | Carpet,Ceramic Tile |
| Fireplace Features | None |
| Basement (Y/N) | false |
| Air Conditioning Y/N | true |
| Heating Y/N | true |
| Fireplace Y/N | false |
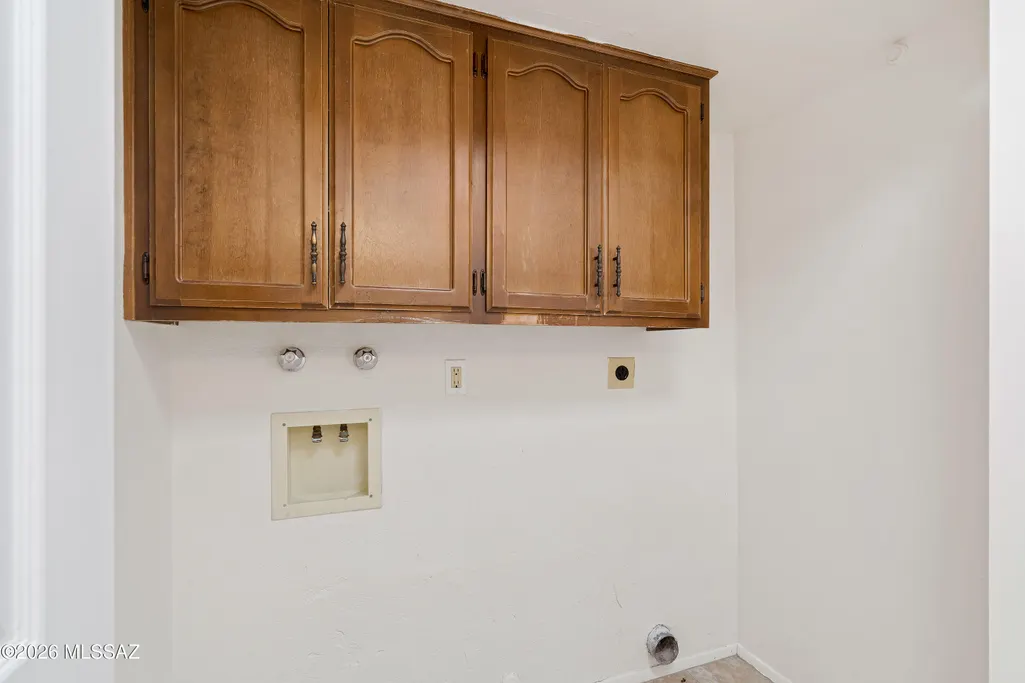
| Laundry Features | Laundry Closet,Gas Dryer Hookup |
| Total Bedrooms | 3 |
| LivingAreaSource | Assessor |
| Total Baths | 2 |
| Pantry | Cabinet |
Exterior Features
| Exterior Amenities | Native Plants |
|---|---|
| Fencing | Slump Stone,Masonry |
| Parking Features | Electric Door Opener,Detached,Separate Storage Area |
| Lot Features | Adjacent to Alley,Subdivided,Decorative Gravel,Cul-De-Sac |
| Water Source | Water Company |
| Lot Size Area | 0.16 |
| Spa | No |
| Building Area Total | 1512 |
| Lot Dimensions | 53x135x51x135 |
| Lot Size Acres | 0.16 |
| Road Surface Type | Paved |
| Lot Size Source | Assessor |
| Covered Spaces | 2 |
| Other Equipment | Intercom |
| Crops Included Y/N | No |
| Road Responsibility | County |
| Horse Y/N | false |
| Irrigation Water Rights Y/N | No |
Amenities
- Foreclosure
- Views
- Short Sale
- New Construction
- Adult 55+
- Lease To Own
- No HOA Fees
- Furnished
- Primary On Main
- Air Conditioning
- Seller Finance
- Green
- Fixer Upper
- Horse
- Golf
- Fireplace
- Deck
- Garage
- Basement
- Pool
Property vs Single Family Average in 85745
Price
Taxes
Year Built
 © 2026 Arizona Regional Multiple Listing Service, Inc. All rights reserved. All information should be verified by the recipient and none is guaranteed as accurate by ARMLS. Information deemed to be reliable but not guaranteed. Listing broker has attempted to offer accurate data, but buyers are advised to confirm all items. Only IDX residential listings are displayed on this site. The information being provided is for consumers' personal, non-commercial use and may not be used for any purpose
 The data relating to real estate listings on this website comes in part from the Internet Data Exchange (IDX) program of Multiple Listing Service of Southern Arizona. IDX information is provided exclusively for consumers' personal, non-commercial use and may not be used for any purpose other than to identify prospective properties consumers may be interested in purchasing. Listings provided by brokerages other than AZ Realty & Rentals are identified with the MLSSAZ IDX Logo. All Information Is Deemed
 All information deemed reliable, but not guaranteed.Listing data provided & copyrighted © by (PAAR) Prescott Area Association of REALTORS®
 Northern Arizona Association of REALTORS® All information deemed reliable but not guaranteed. All properties are subject to prior sale, change or withdrawal. Neither listing broker(s) or information provider(s) shall be responsible for any typographical errors, misinformation, misprints and shall be held totally harmless. Listing(s) information is provided for consumer's personal, non-commercial use and may not be used for any purpose other than to identify prospective properties consumers may


