
Views















Address
4519 N Vía Bellas Catalinas, Tucson, AZ
Price
$ 1,100,000
Property Attributes
- ID#22622497
- TypeSingle Family
- Listing Status Active Contingent
- CountyPima
- CityTucson
- AreaNorth
- NeighborhoodBellas Catalina Estates
- Zip85718
- StyleSanta Barbara, Santa Fe, Southwestern
- Year Built1999
- Taxes$ 7935
- Price$ 1,100,000
- Bedrooms3
- Full Bathrooms2
- Half Bathrooms1
- Sqr Footage2632
- Lot Size0.89 Acres
Data Source:
Multiple Listing Service of Southern Arizona
Property Description
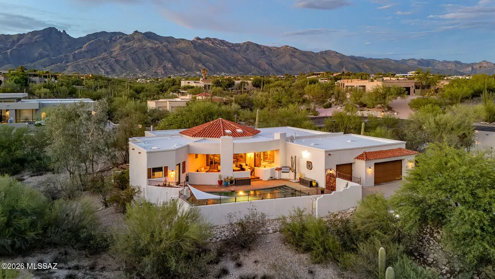
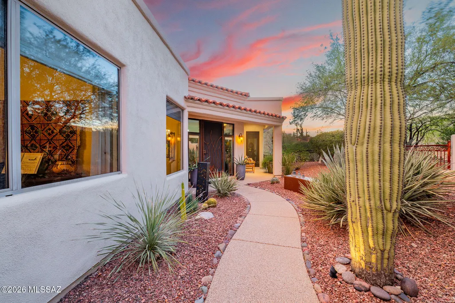
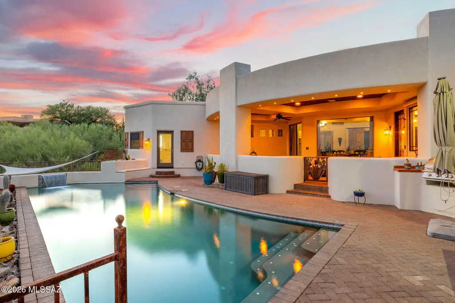
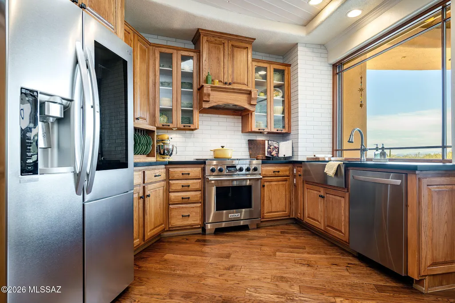
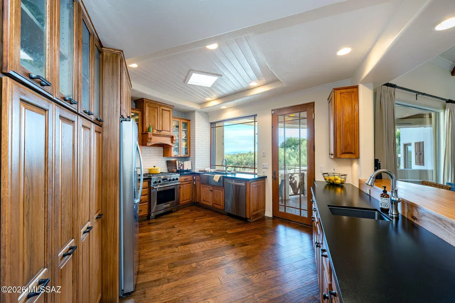
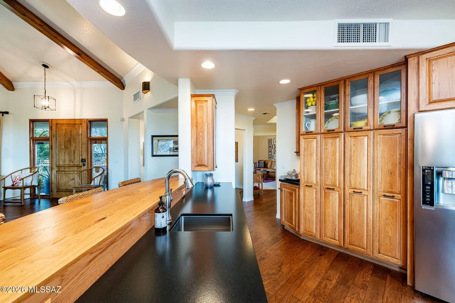
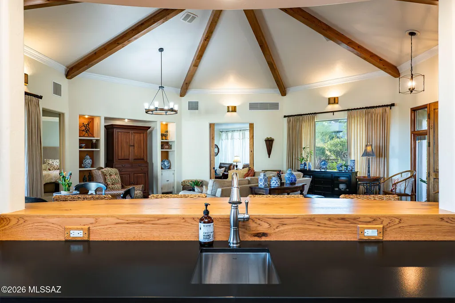
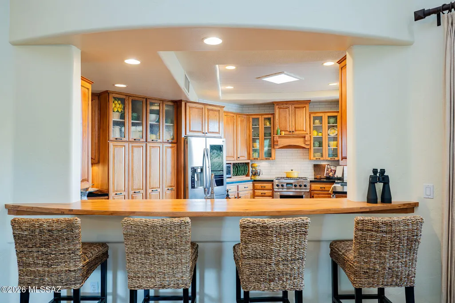
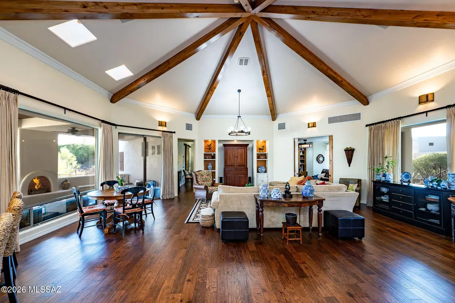
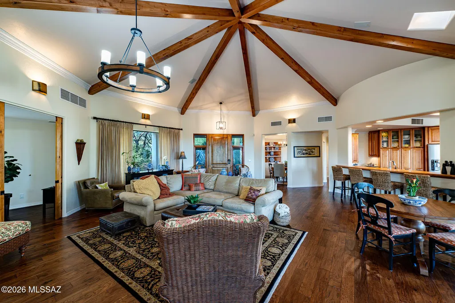
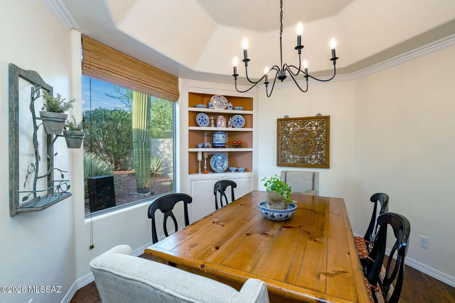
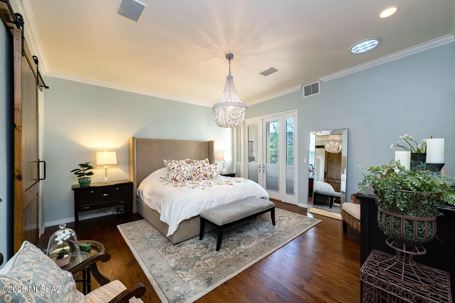
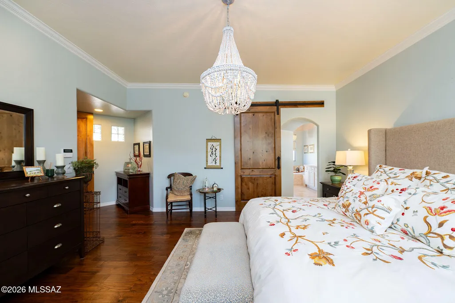
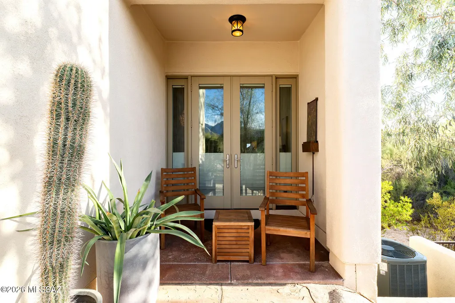
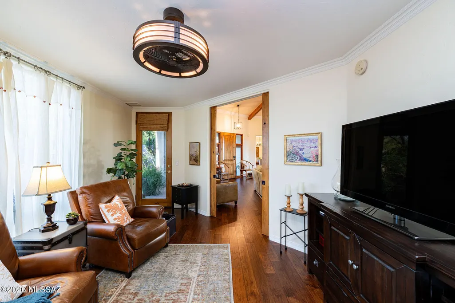
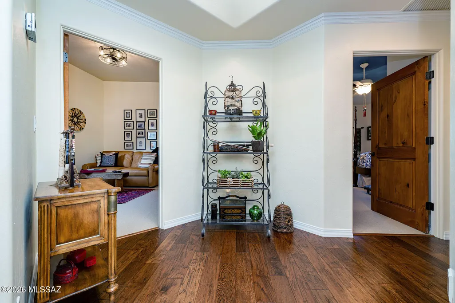
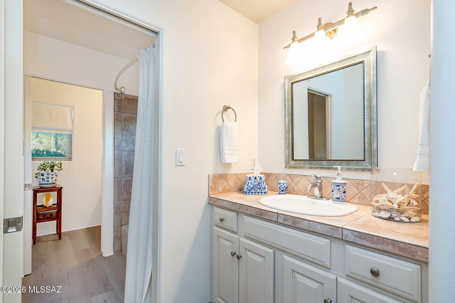
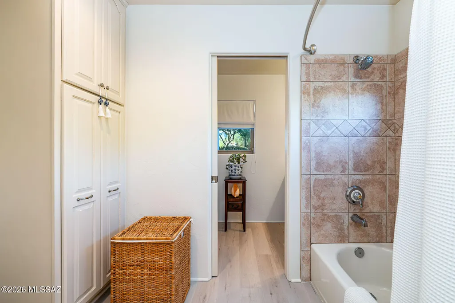
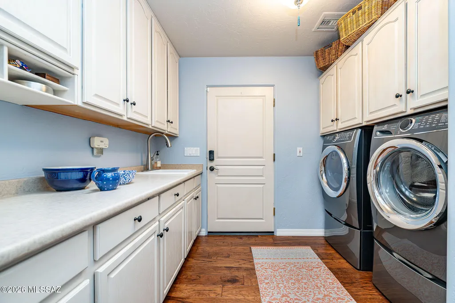
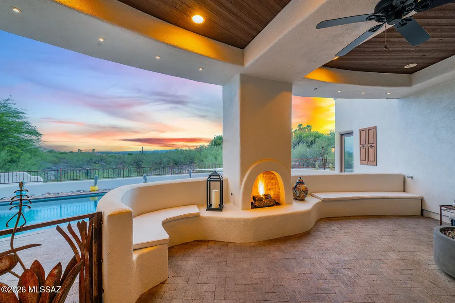
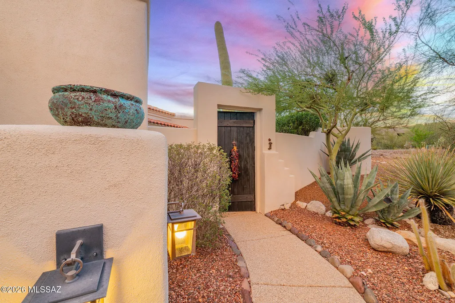
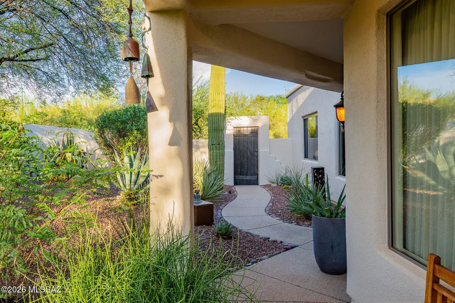
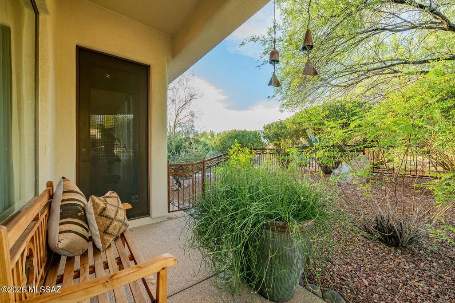
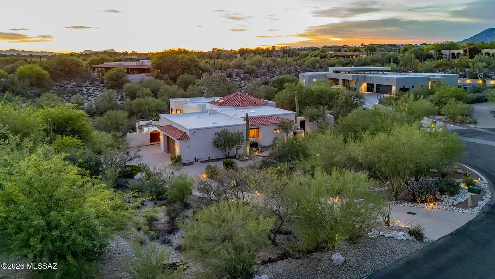
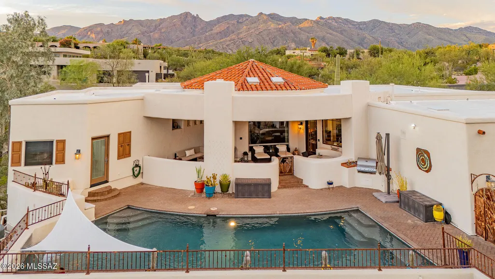
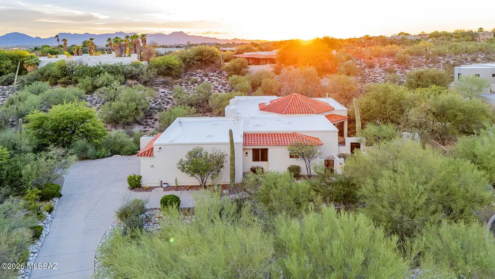
Located in the sought-after gated community of Bellas Catalinas Estates in Tucson's prestigious Catalina Foothills, this distinctive 2,632 sq. ft. residence offers a rare blend of privacy, character, views, and convenience, remarkably close to town yet tucked away in a peaceful desert setting. Situated on a quiet cul-de-sac, the home features three bedrooms plus a dedicated office, 2½ baths, and an oversized three-car garage. Rich in architectural detail, it has been thoughtfully enhanced and beautifully maintained over the years. At the heart of the home, a dramatic octagonal great room creates an inviting gathering space, highlighted by a distinctive beamed ceiling that brings warmth, character, and an impressive sense of scale. Expansive desert vistas and sparkling city lights provide stunning backdrop, while abundant native desert vegetation surrounds the property, creating a private, natural setting that captures the essence of the Catalina Foothills. The beautifully remodeled kitchen features refreshed cabinetry, new countertops and backsplash, a custom hickory wood bar, and a premium Wolf range and oven. Engineered hardwood flooring extends throughout much of the home, complemented by new carpeting and luxury vinyl plank flooring in select areas. Additional improvements include updated interior and exterior paint, new light fixtures, a tankless gas water heater, an upgraded water filtration system, and top-of-the-line Trane HVAC systems with transferable 10-year warranties. The landscaping has also been enhanced with thoughtfully updated plantings and stone pathways. Outdoor living is equally impressive, with an oversized covered patio and fireplace, a spacious sparkling pool area overlooking the city lights, and multiple private courtyards. Mature desert vegetation, natural stone accents, and thoughtfully designed outdoor spaces create a serene and inviting environment for both entertaining and quiet relaxation. Warm, distinctive, and wonderfully livable, this exceptional Catalina Foothills residence offers the best of both worlds, a private, gated desert retreat with breathtaking views and the convenience of being just minutes from Tucson's finest shopping, dining, recreation, and amenities.
General Features
| Living Area | 2632 |
|---|---|
| Heating | Forced Air,Zoned |
| Cooling | Dual,Zoned,Attic Fan,Ceiling Fans |
| Utilities | Sewer Connected,Phone Connected |
| Roof | Built-Up - Reflect,Tile |
| Appliances | Disposal,Tankless Water Heater,Dishwasher,Exhaust Fan,Prep Sink,Refrigerator |
| Zoning | Pima County - CR1 |
| HOA Fee | 97.16 |
| Garage Spaces | 3 |
| Association Fee Includes | Common Area Maint,Gated Community,Street Maint |
| Patio/Porch Features | Covered,Patio |
| Architectural Style | Santa Barbara,Santa Fe,Southwestern |
| Pool Features | Conventional |
| Security Features | Security Gate,Carbon Monoxide Detector(s),Alarm Installed,Security Lights |
| Construction Materials | Frame - Stucco |
| Year Built | 1999 |
| View | Mountain(s),Sunrise,Sunset,City |
| Township | 13 |
| Levels | One |
| Property Subtype | Single Family Residence |
| Tax Year | 2025 |
| Parcel Number | 108-26-1330 |
| Community Features | Paved Street,Gated |
| Accessibility | Level |
| County | Pima |
| Property Type | Residential |
| HOA | true |
| Attached Garage | true |
| Subdivision Name | Bellas Catalina Estates |
| Facing Direction | North |
| Garage Y/N | No |
| Full Baths | 2 |
| Status | Active Contingent |
| Directions | W on River Rd. from Swan Rd., N on Alvernon Way to entrance to gated (call for gate code) Bellas Catalinas Estates, W on Via Entrada Hermosa, N on Via Bellas Catalinas to address on west side of the |
| High School | Catalina |
| City | Tucson |
| Disclosures | Seller Prop Disclosure,Insurance Claims History Report |
| Association Name | Bellas Catalinas HOA |
| High School District | TUSD |
| MLS Area | North |
| Lot Size Units | Acres |
| Lot Size Square Feet | 38768 |
| Carport Y/N | No |
| Spa Features | None |
| Elementary School | Davidson |
| Land Lease Y/N | No |
| Tax Annual Amount | 7935 |
| Middle/Junior High School | Doolen |
| Lease Renewal Y/N | No |
| MLS Area Minor | North |
| Additional Parcels Y/N | No |
| Lease Considered Y/N | No |
| Rent Control Y/N | No |
| Virtual Tour | https://player.vimeo.com/video/1220417441? |
| Standard Status | Active Under Contract |
| MobileHomeRemainsYN | No |
| Legal Description | Bellas Catalinas Estate Lot 0021 |
| New Construction | None |
| AttributionContact | longs@longrealty.com |
| Water Body Access Y/N | None |
Interior Features
| Interior Amenities | High Ceilings,Beamed Ceilings,Walk-In Closet(s),Vaulted Ceiling(s),Built-in Features |
|---|---|
| Flooring | Engineered Wood,Carpet,Stone,Wood |
| Total Fireplaces | 1 |
| Fireplace Features | Patio,Gas |
| Basement (Y/N) | false |
| Air Conditioning Y/N | true |
| Heating Y/N | true |
| Window Features | Double Pane Windows |
| Fireplace Y/N | true |
| Half Baths | 1 |
| Laundry Features | Storage,Sink,Laundry Room,Gas Dryer Hookup |
| Total Bedrooms | 3 |
| LivingAreaSource | Floor Plan |
| Total Baths | 3 |
| Pantry | Cabinet |
Exterior Features
| Exterior Amenities | Built-in Barbecue,Native Plants,Courtyard |
|---|---|
| Fencing | Stucco Finish,Block,Wrought Iron |
| Parking Features | Electric Door Opener,Extended Length,Oversized |
| Lot Features | Waterfall,Adjacent to Wash,Subdivided,Decorative Gravel,Shrubs,Sprinkler/Drip,Sprinklers In Front,Cul-De-Sac,North/South Exposure |
| Water Source | Public |
| Lot Size Area | 0.89 |
| Spa | No |
| Building Area Total | 2632 |
| Lot Dimensions | Irregular |
| Lot Size Acres | 0.89 |
| Road Surface Type | Paved |
| Lot Size Source | Assessor |
| Covered Spaces | 3 |
| Crops Included Y/N | No |
| Road Responsibility | HOA |
| Horse Y/N | false |
| Irrigation Water Rights Y/N | No |
Amenities
- Foreclosure
- Views
- Short Sale
- New Construction
- Adult 55+
- Lease To Own
- No HOA Fees
- Furnished
- Primary On Main
- Air Conditioning
- Seller Finance
- Green
- Fixer Upper
- Horse
- Golf
- Fireplace
- Deck
- Garage
- Basement
- Pool
Property vs Single Family Average in 85718
Price
Taxes
Year Built
 © 2026 Arizona Regional Multiple Listing Service, Inc. All rights reserved. All information should be verified by the recipient and none is guaranteed as accurate by ARMLS. Information deemed to be reliable but not guaranteed. Listing broker has attempted to offer accurate data, but buyers are advised to confirm all items. Only IDX residential listings are displayed on this site. The information being provided is for consumers' personal, non-commercial use and may not be used for any purpose
 The data relating to real estate listings on this website comes in part from the Internet Data Exchange (IDX) program of Multiple Listing Service of Southern Arizona. IDX information is provided exclusively for consumers' personal, non-commercial use and may not be used for any purpose other than to identify prospective properties consumers may be interested in purchasing. Listings provided by brokerages other than AZ Realty & Rentals are identified with the MLSSAZ IDX Logo. All Information Is Deemed
 All information deemed reliable, but not guaranteed.Listing data provided & copyrighted © by (PAAR) Prescott Area Association of REALTORS®
 Northern Arizona Association of REALTORS® All information deemed reliable but not guaranteed. All properties are subject to prior sale, change or withdrawal. Neither listing broker(s) or information provider(s) shall be responsible for any typographical errors, misinformation, misprints and shall be held totally harmless. Listing(s) information is provided for consumer's personal, non-commercial use and may not be used for any purpose other than to identify prospective properties consumers may


